Waiau Pass

Floor:
174sqm
Section:
4
Bedrooms
1
Living Areas
2
Bathrooms
Double Garage
Favourite

About

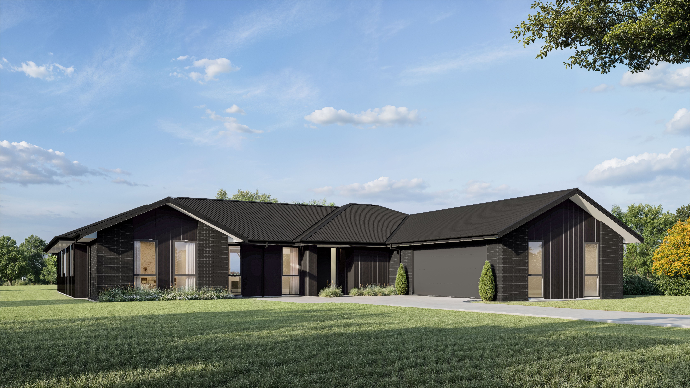
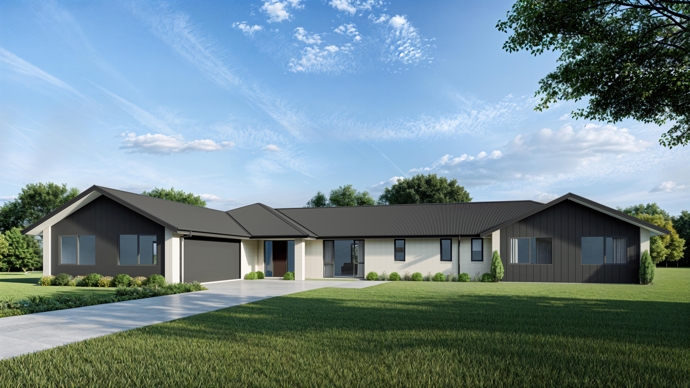
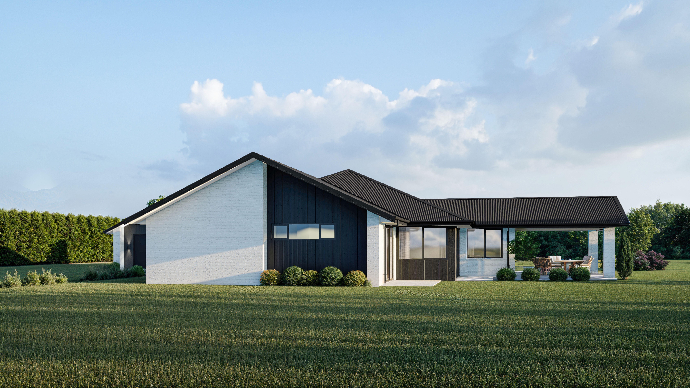
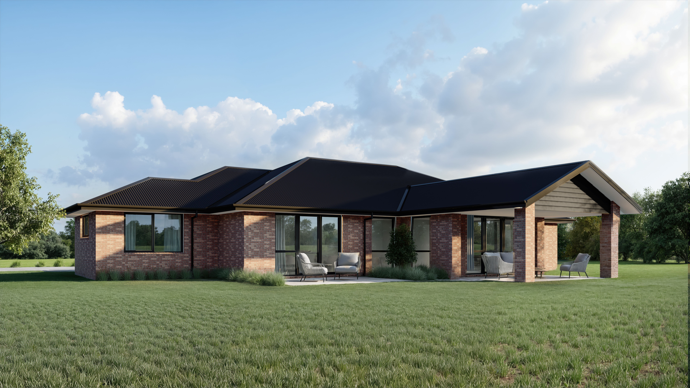
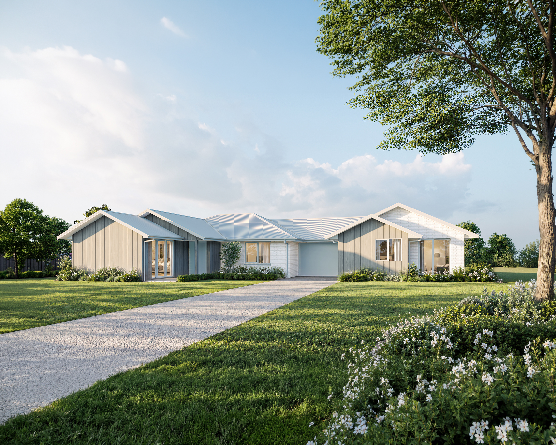
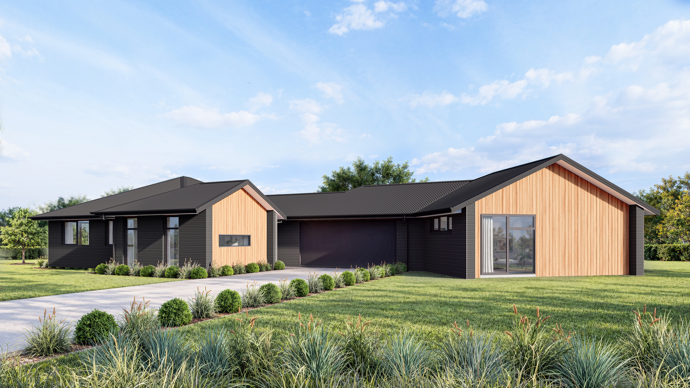
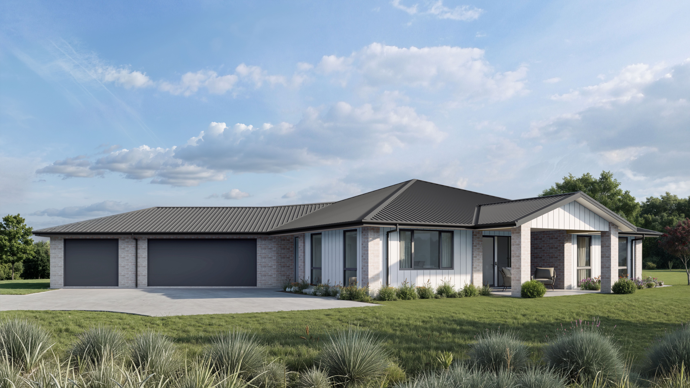
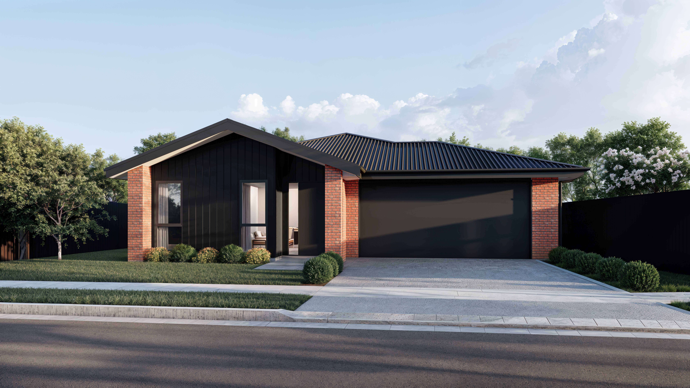
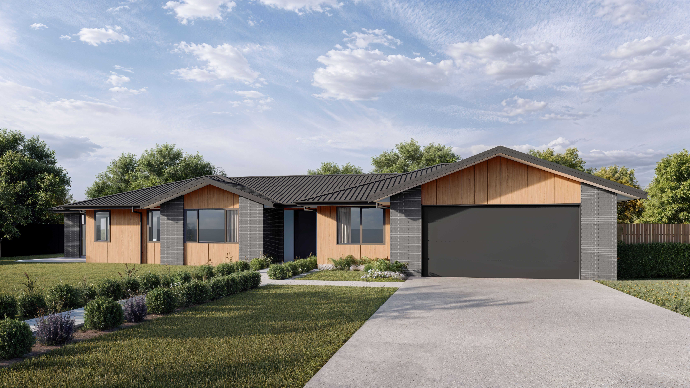
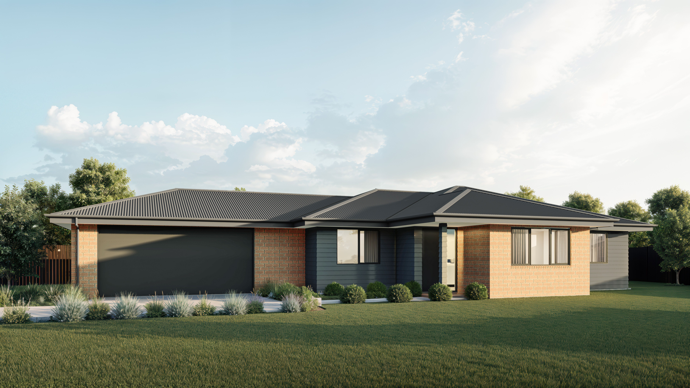
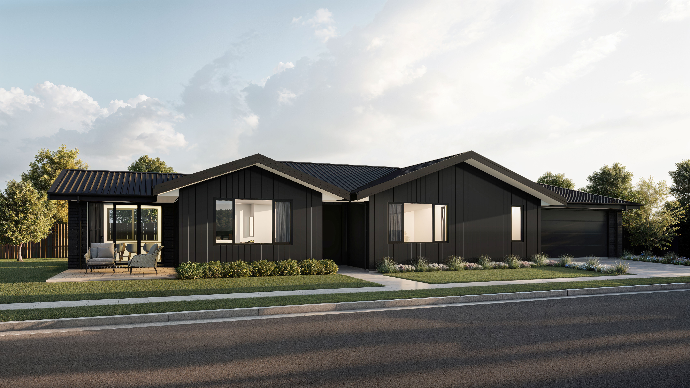
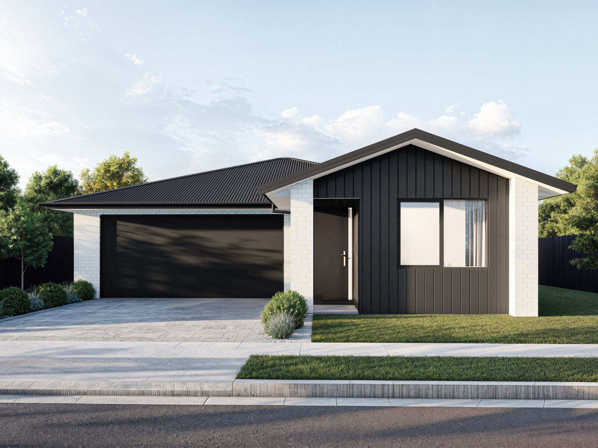
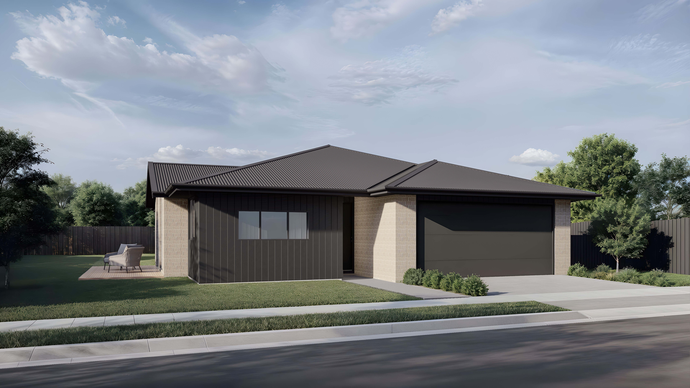
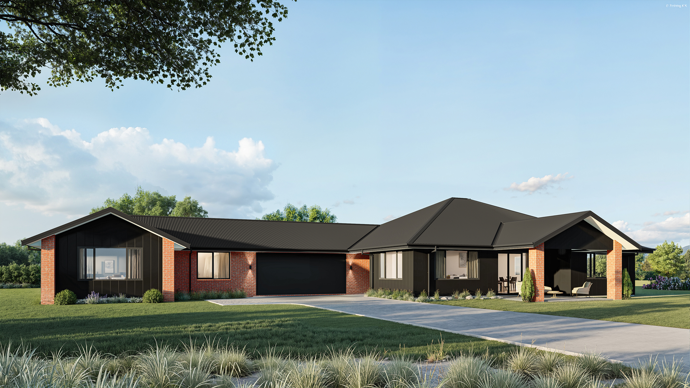
The Waiau Pass design is a substantial family home with the living areas designed at the heart of it. This plan boasts a generous master suite with walk-in wardrobe and ensuite, three double bedrooms, and entertainers’ kitchen with walk-in pantry. Outdoor living is easily enjoyed from the living areas and master suite.
‍

Key Contacts

No items found.

Get in touch

Thank you! Your submission has been received!
Oops! Something went wrong while submitting the form.

Similar Plans

4
2
2
Floor:
244.07m2
Section:
5
2
2
Floor:
284m2
Section:
5
2
2
Floor:
311.5m2
Section:
4
2
2
Floor:
291m2
Section:
5
3
1
Floor:
209.48m2
Section:
4
3
2
Floor:
210.66m2
Section:
4
2
2
Floor:
194m2
Section:
3
2
2
Floor:
150m2
Section:
4
2
2
Floor:
222m2
Section:
3
2
2
Floor:
145sqm
Section:
3
2
2
Floor:
146sqm
Section:
4
2
2
Floor:
200sqm
Section:
4
2
2
Floor:
214m2
Section:
3
2
2
Floor:
165m2
Section:
3
2
2
Floor:
150m2
Section:
3
1
2
Floor:
145.7m2
Section:
2
1
1
Floor:
110sqm
Section:
3
2
2
Floor:
166sqm
Section:
3
2
1
Floor:
143sqm
Section:
3
2
2
Floor:
162sqm
Section:
3
2
2
Floor:
148sqm
Section:
3
1
1
Floor:
114sqm
Section:
3
2
1
Floor:
191sqm
Section:
4
2
1
Floor:
169sqm
Section:
4
2
1
Floor:
168
Section:
4
2
1
Floor:
179sqm
Section:
4
2
1
Floor:
200sqm
Section:
3
2
1
Floor:
146sqm
Section:
3
2
1
Floor:
150sqm
Section:
3
2
Floor:
188sqm
Section:
3
2
Floor:
177sqm
Section:
3
2
Floor:
165sqm
Section:
3
2
Floor:
179sqm
Section:
2
2
1
Floor:
103sqm
Section:
3
2
1
Floor:
148sqm
Section:
3
2
1
Floor:
125sqm
Section:
4
2
2
Floor:
168sqm
Section:
3
2
1
Floor:
129sqm
Section:
4
2
2
Floor:
158sqm
Section:
4
2
2
Floor:
172sqm
Section:
3
2
2
Floor:
154sqm
Section:
4
2
2
Floor:
231sqm
Section:
3
2
1
Floor:
144sqm
Section:
4
2
2
Floor:
228sqm
Section:
4
2
2
Floor:
205sqm
Section:
3
2
2
Floor:
188sqm
Section:
4
2
2
Floor:
217sqm
Section:
3
2
2
Floor:
165sqm
Section:
3
2
2
Floor:
166sqm
Section:
3
2
2
Floor:
154sqm
Section:
4
2
2
Floor:
188sqm
Section:
3
2
2
Floor:
186sqm
Section:
3
2
2
Floor:
163sqm
Section:
4
2
2
Floor:
208sqm
Section:
3
2
2
Floor:
188sqm
Section:
4
2
2
Floor:
174sqm
Section:

Want to talk to our team

Get in touch

Contact Us