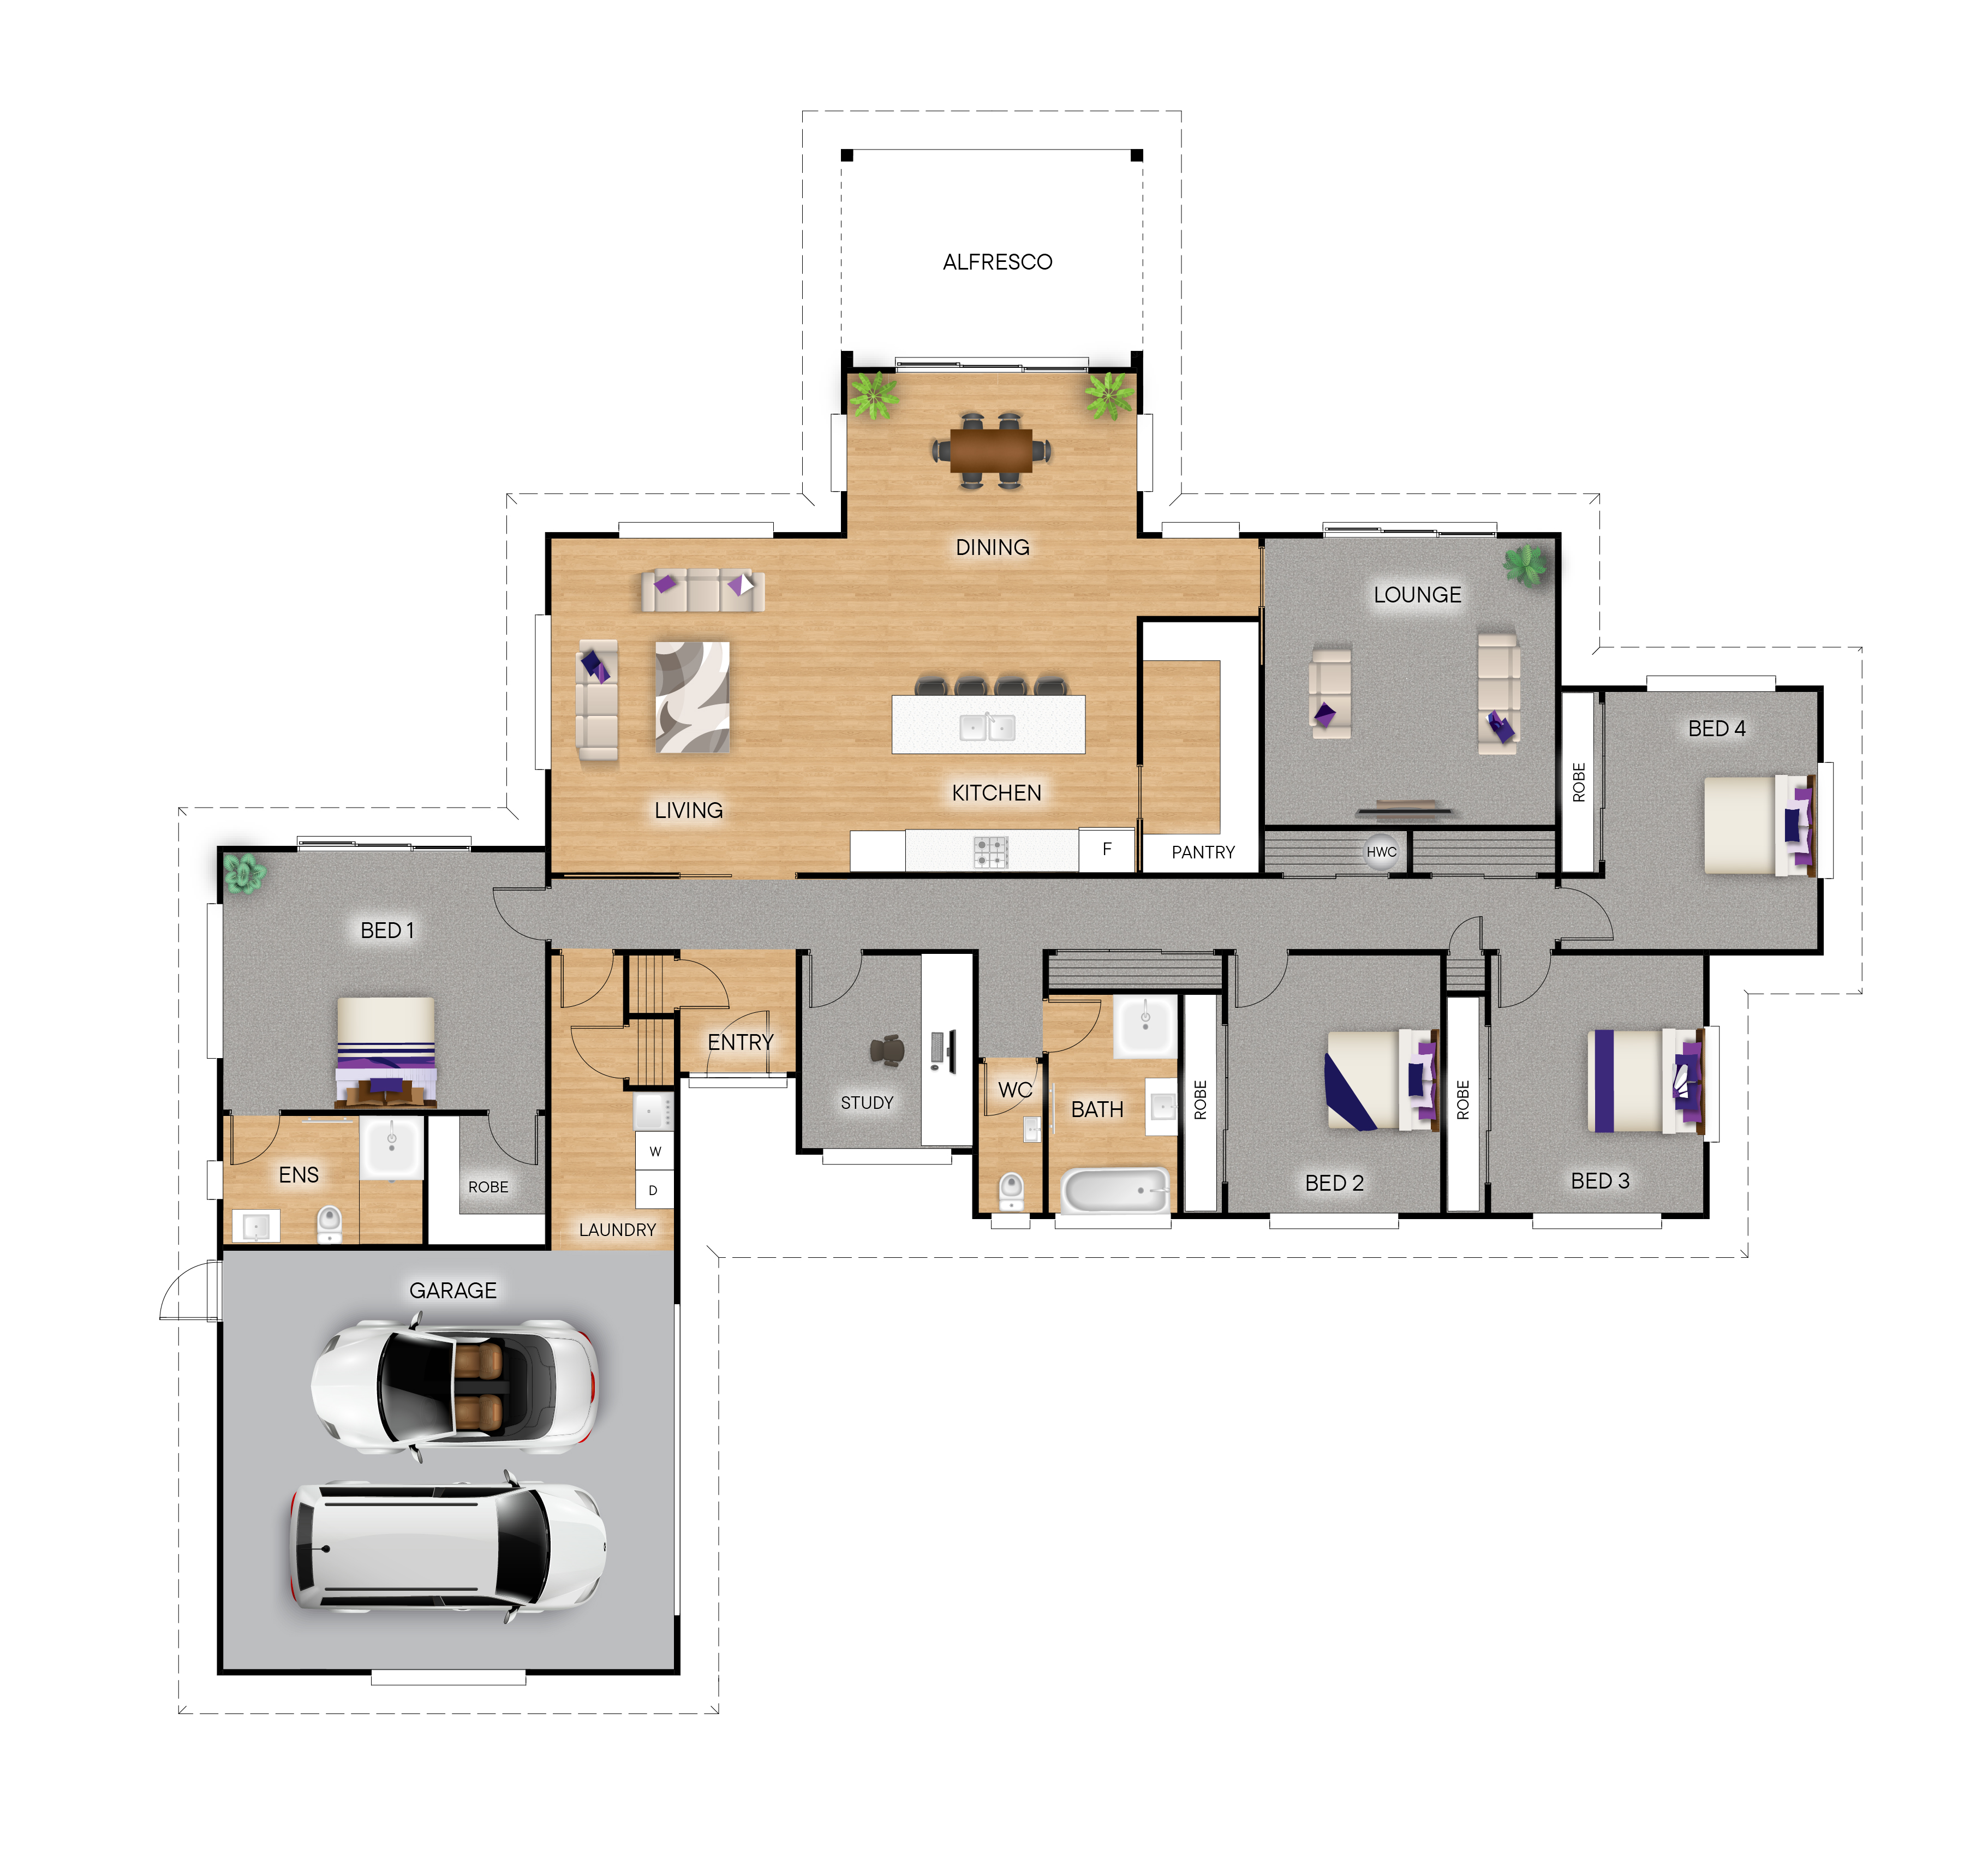
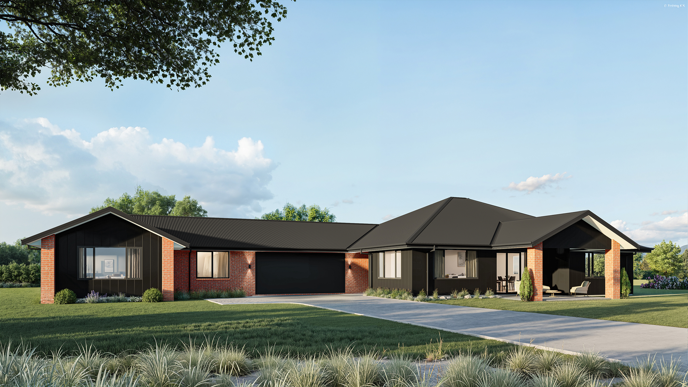
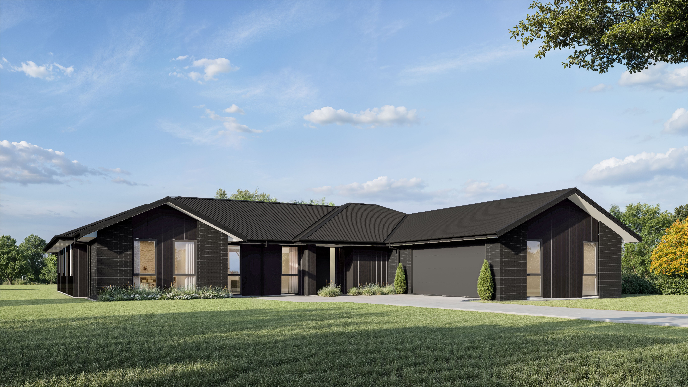
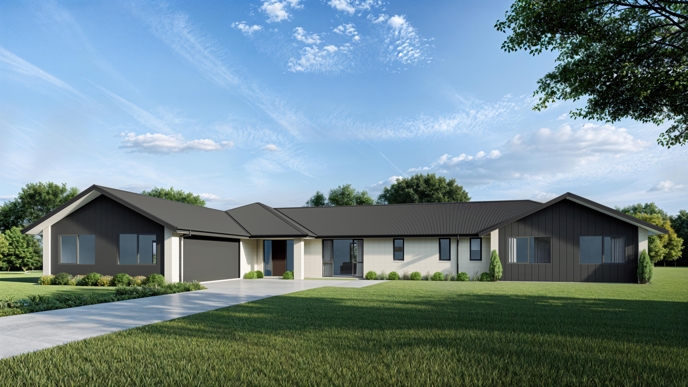
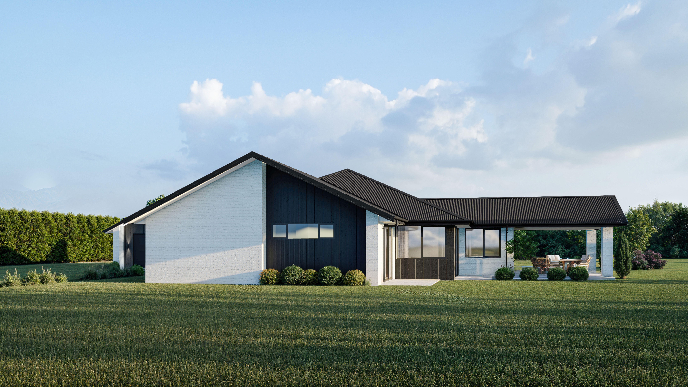
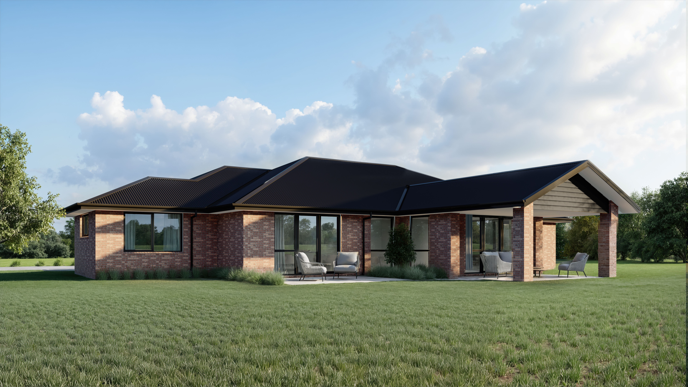
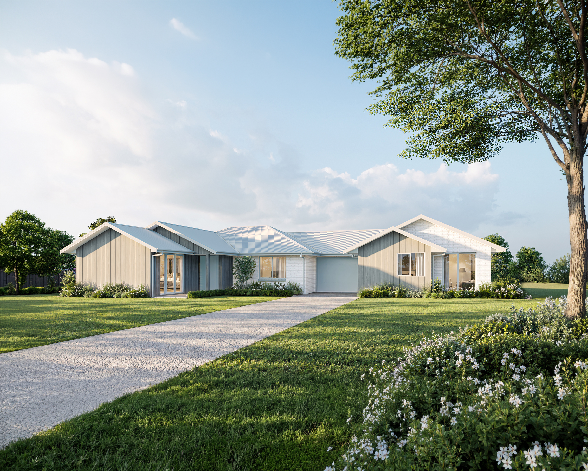
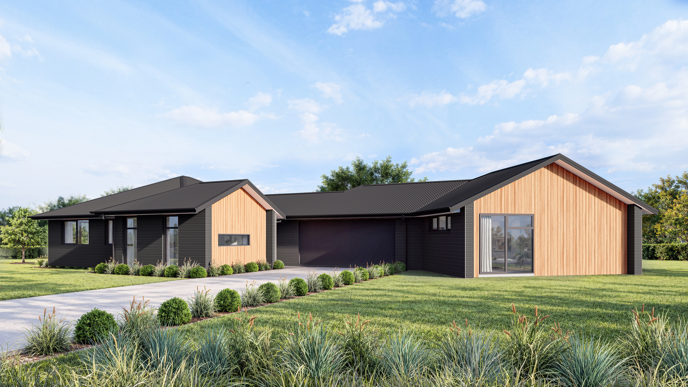
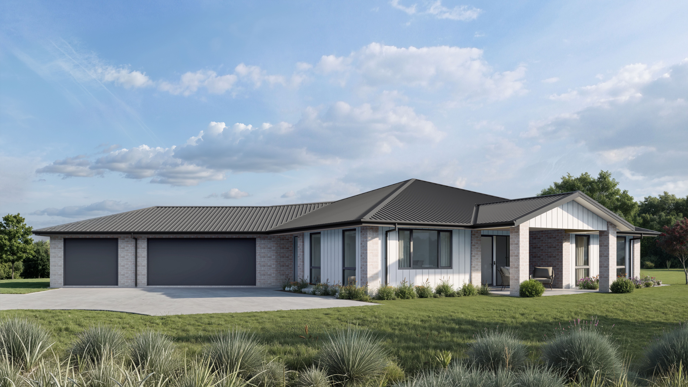
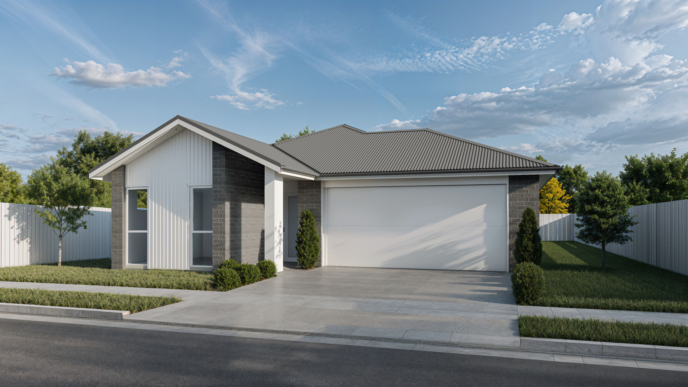
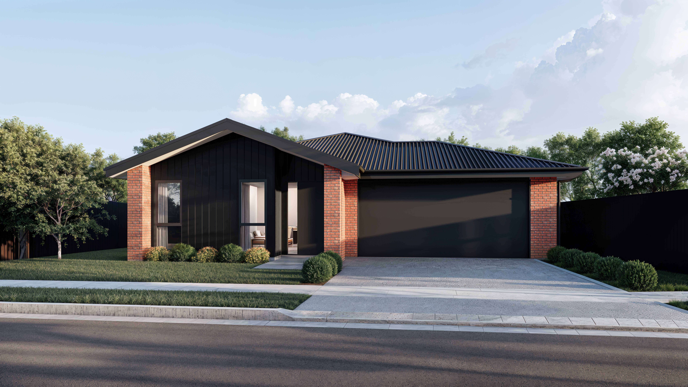
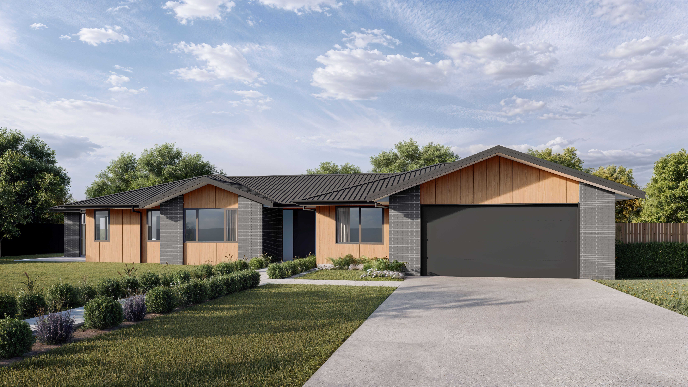
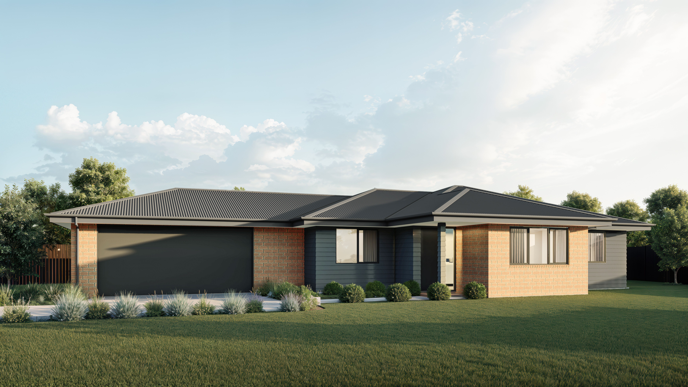
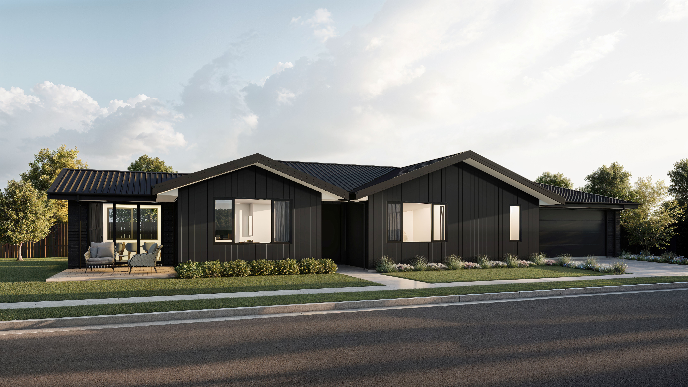
Meet the Kereru — four bedrooms, two living zones, and 291.46m² built for a family that likes to spread out. Walk in and the space opens right up: a wide kitchen, living and dining area flowing straight out to the covered alfresco, made for long summer dinners and busy weeknights alike. Need to escape the noise? There's a separate lounge for that.
The kitchen comes with a walk-in pantry that earns its keep, and the master suite claims its own corner of the home with a walk-in robe and ensuite — a proper retreat at the end of the day.
Three additional bedrooms, a study, family bathroom with bath and separate shower, and a dedicated laundry complete the floorplan. Add a double internal-access garage and you have a home designed to make family life that little bit easier.
Finished with carpet and vinyl flooring as part of our Kickstarter inclusions, the Kereru is ready to welcome you home — with space for everyone and everything.






%20-%20Reduce%20Size.jpg)
.png)
.png)

.png)
.png)


.png)

.png)


.png)
.png)
.jpg)
.png)
.png)


Whether it’s poring over plans or pouring a slab, our people have your back. With a team of tight-knit and knowledgeable experts, we provide the ultimate in customer satisfaction at every step of your build.
Talk to the team
Ultimate Builders is a member of the New Zealand Certified Builders Association and builds every new home under the supervision of licensed builders. This ensures a commitment to quality craftsmanship that is backed by a ten year guarantee.
View our plans.jpeg)