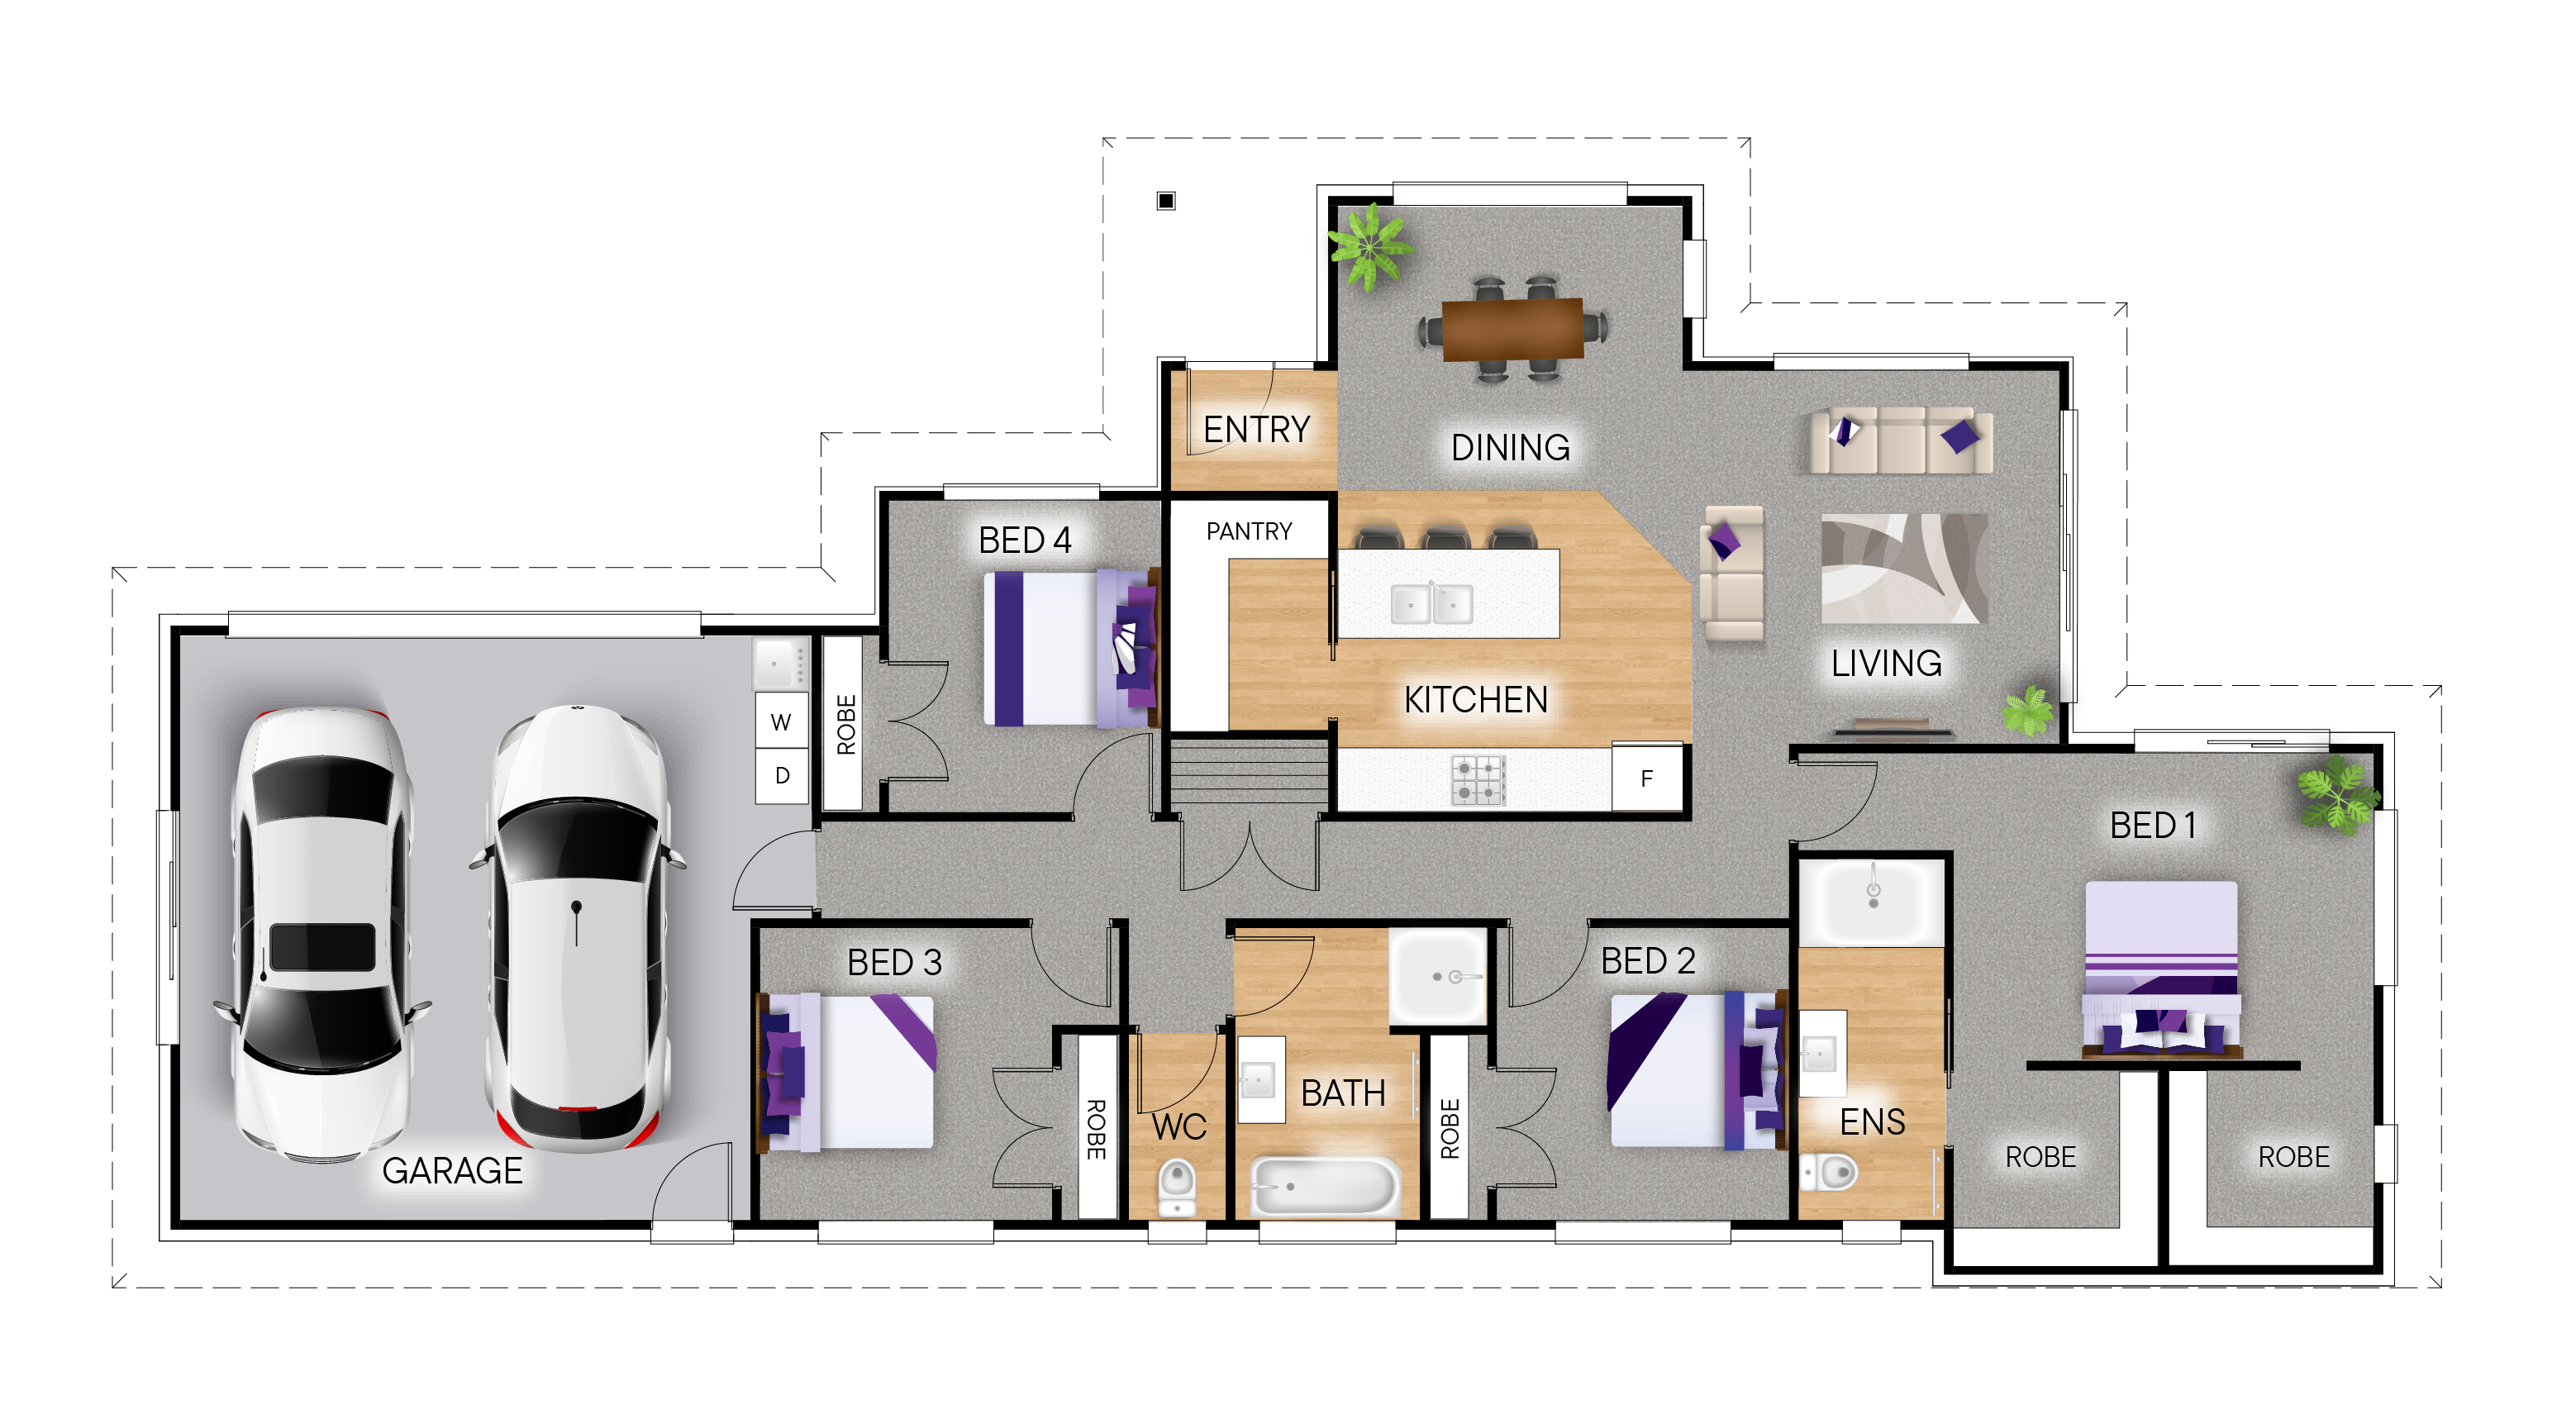
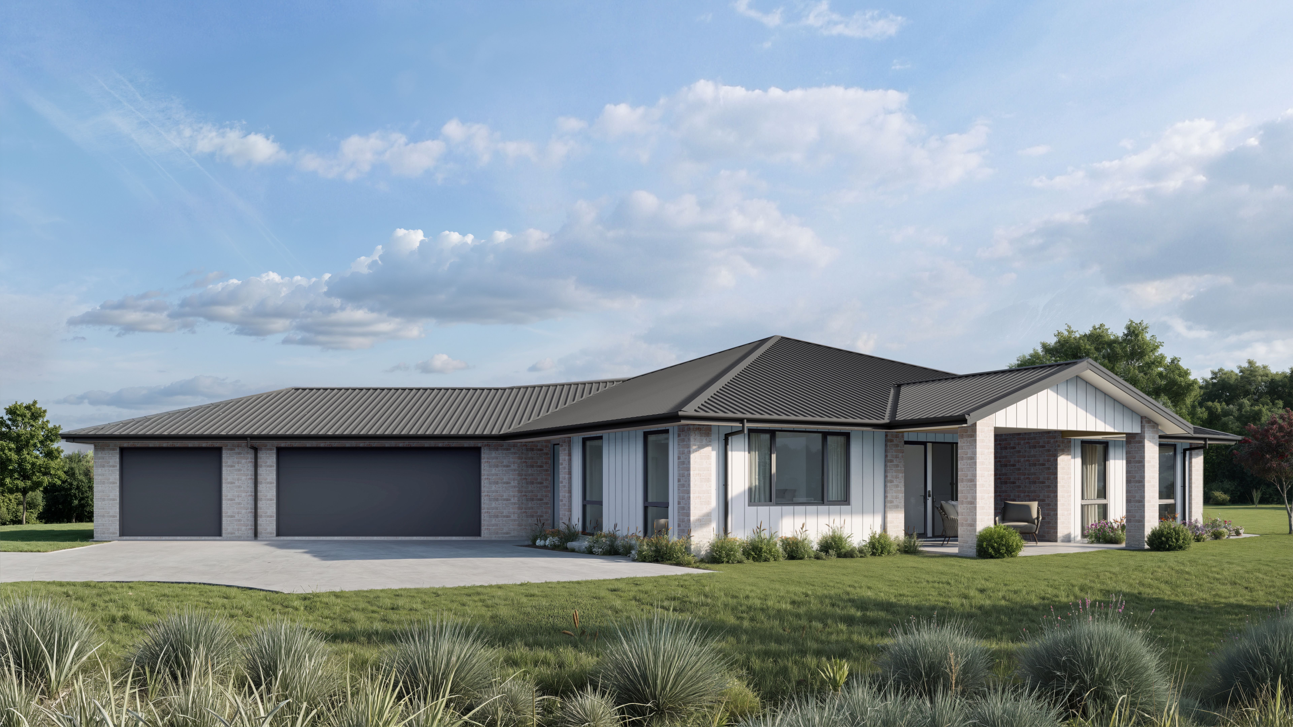
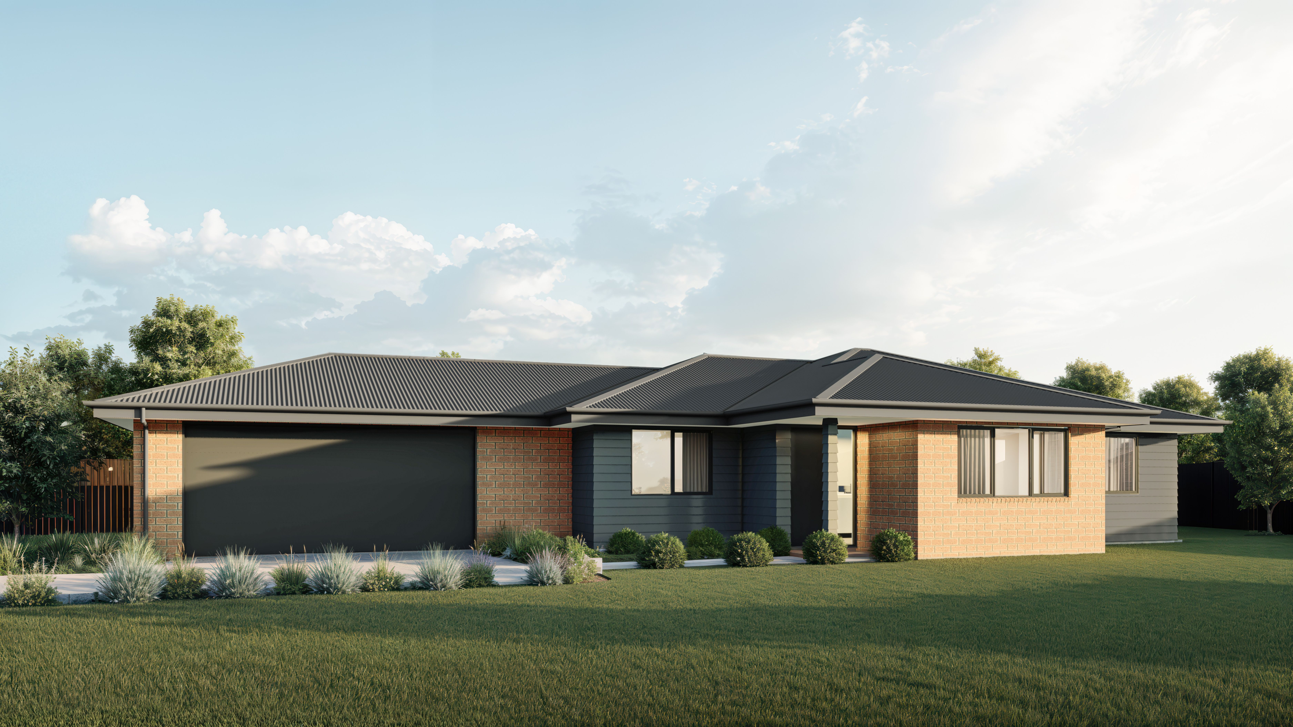
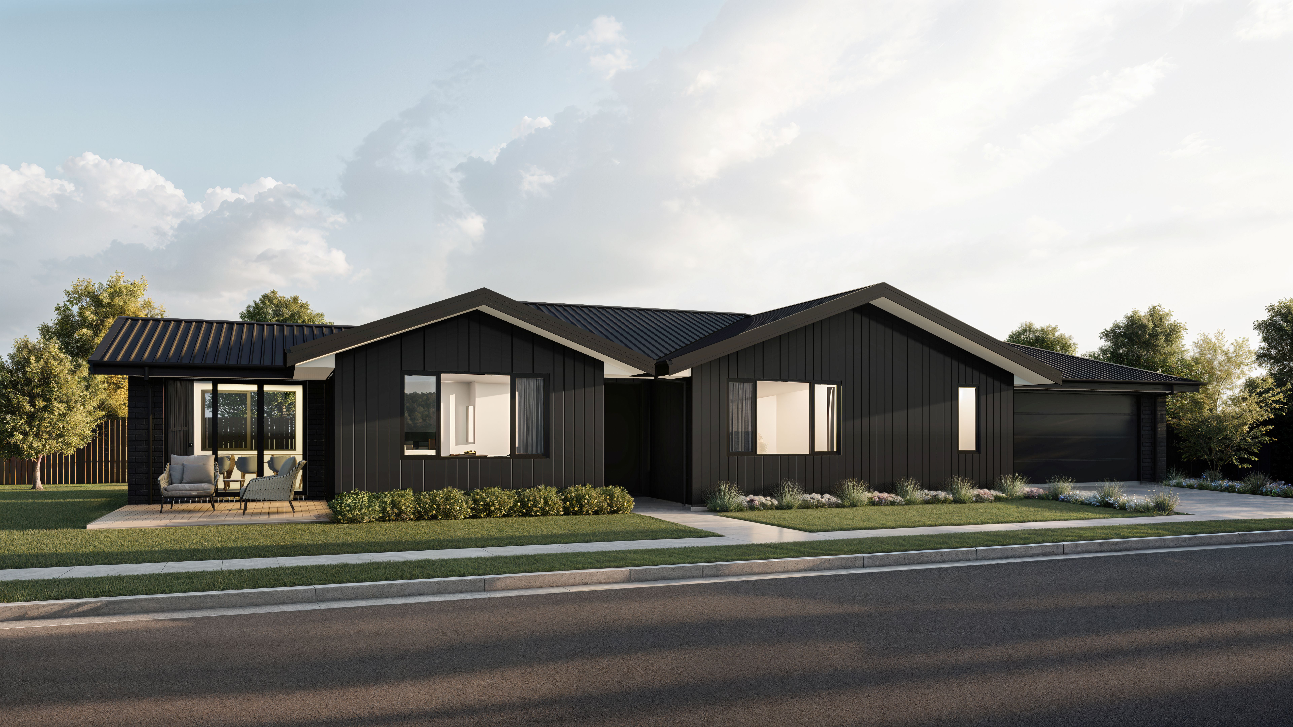
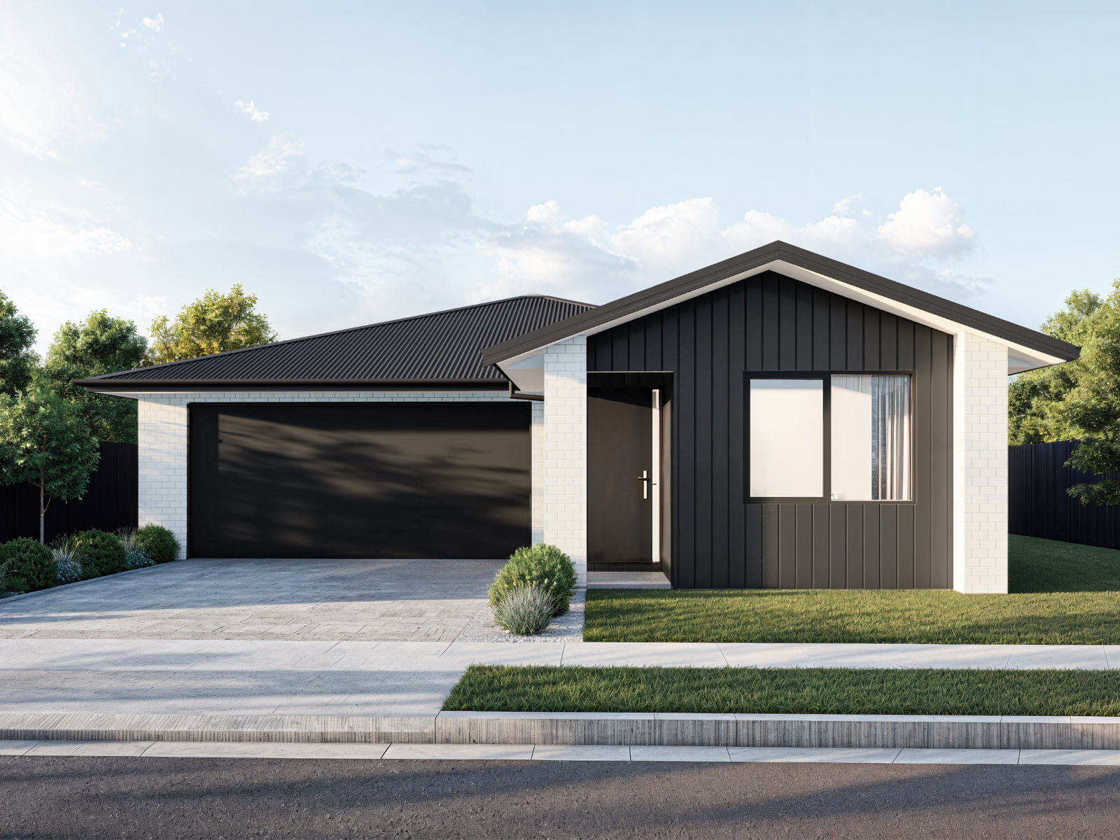
Milford Alt Plan is a spacious four-bedroom home designed with family living in mind. A central open-plan kitchen and dining area flows effortlessly into a separate living room, creating versatile spaces for both everyday life and entertaining.
The master suite is privately positioned and features a walk-in wardrobe and ensuite, while three additional bedrooms are serviced by a well-appointed family bathroom and separate WC for added convenience.
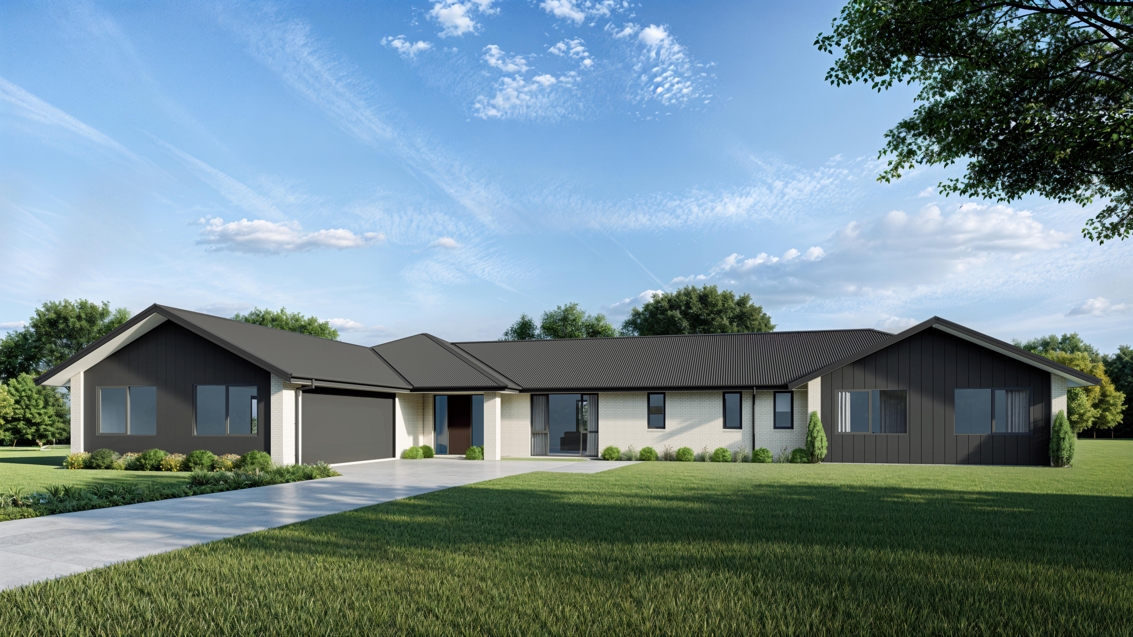
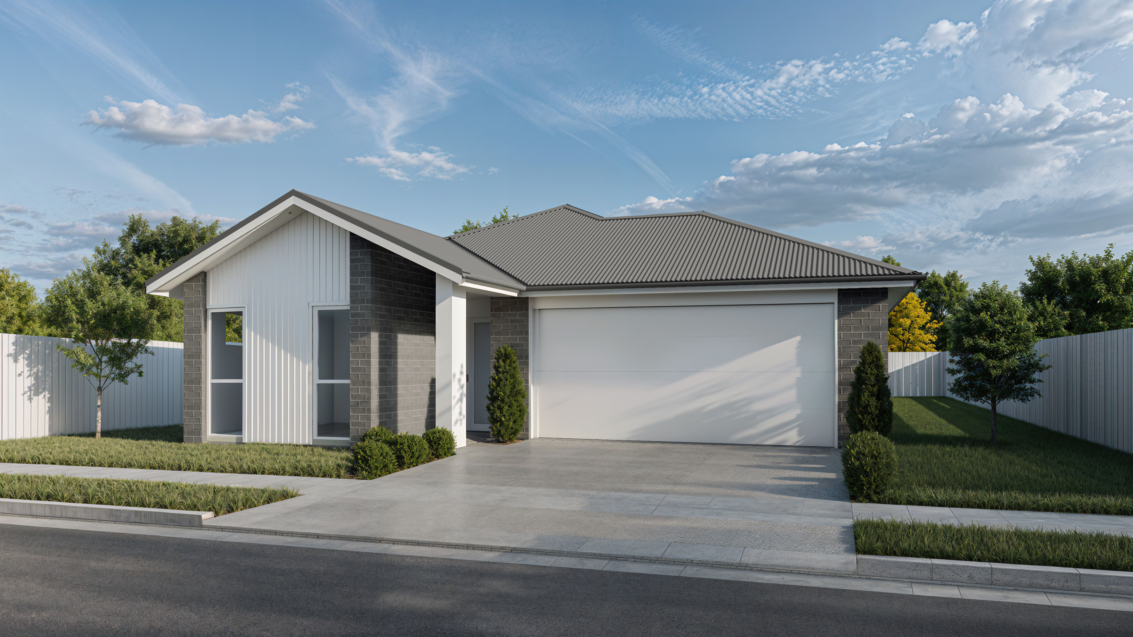
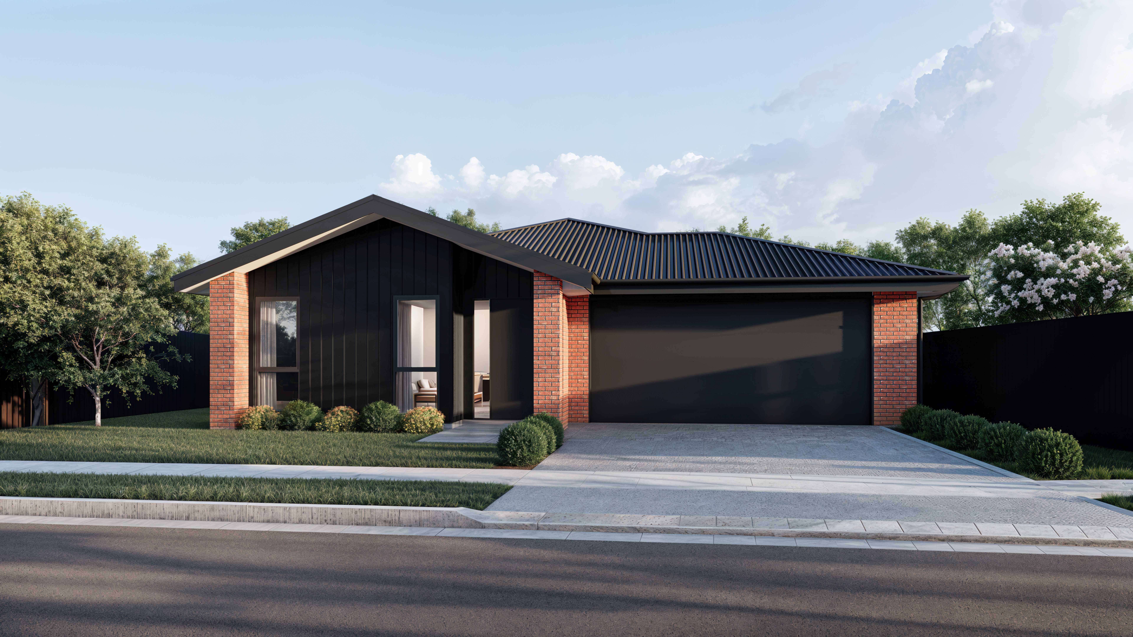
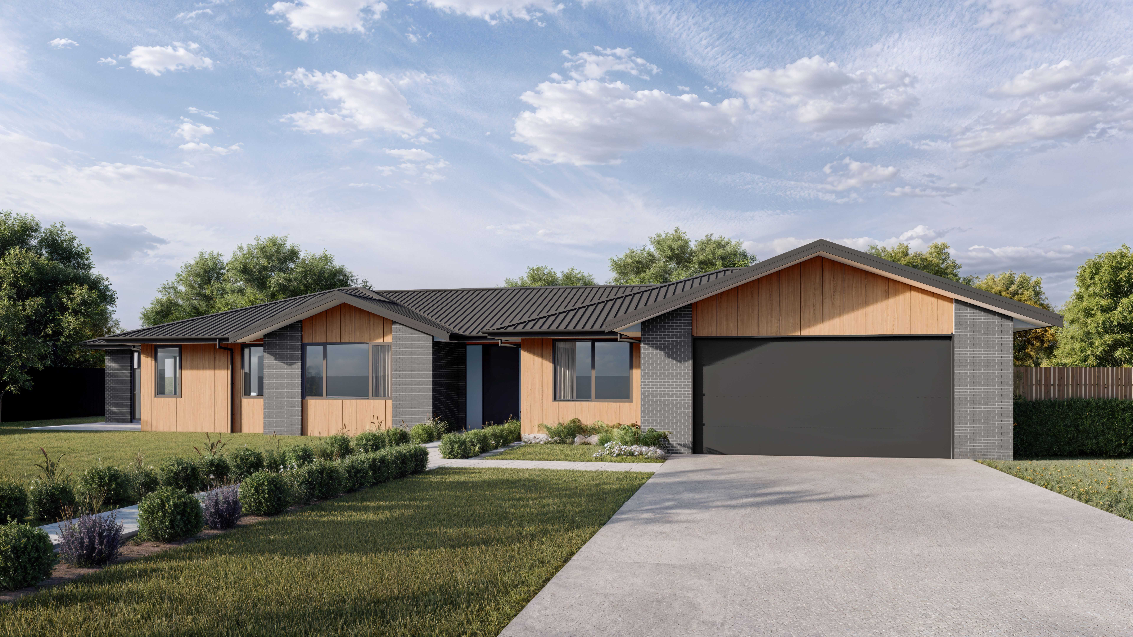
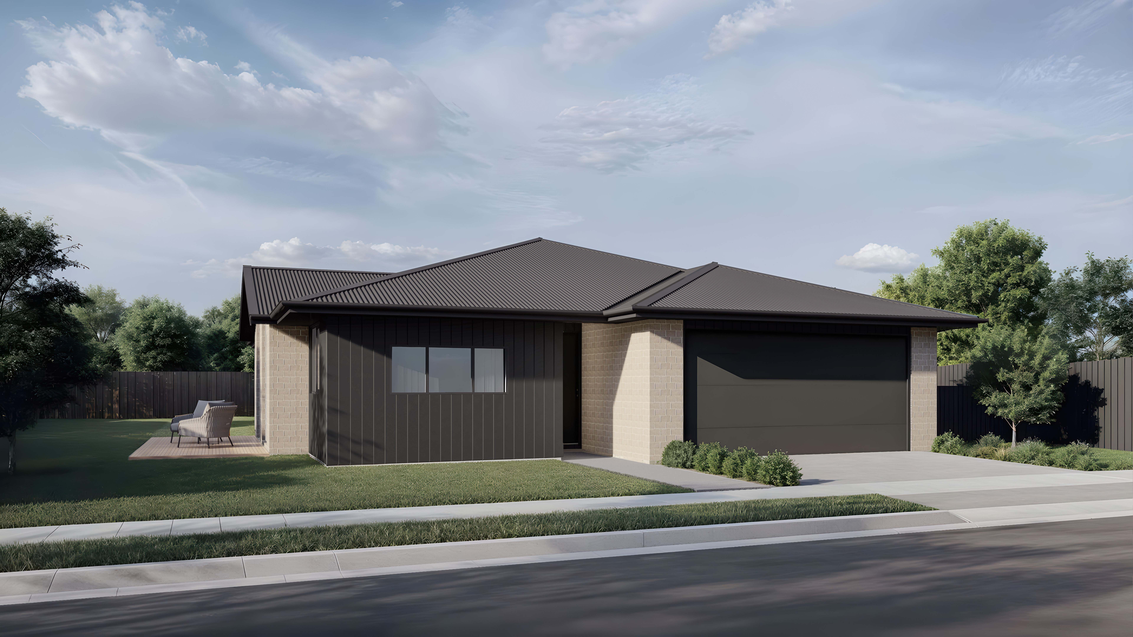
With generous storage throughout, a dedicated laundry, and a double internal-access garage, the Milford Alt Plan delivers comfort, functionality, and timeless street appeal — making it an excellent choice for growing families.






%20-%20Reduce%20Size.jpg)
.png)
.png)

.png)
.png)


.png)

.png)


.png)
.png)
.jpg)
.png)
.png)


Whether it’s poring over plans or pouring a slab, our people have your back. With a team of tight-knit and knowledgeable experts, we provide the ultimate in customer satisfaction at every step of your build.
Talk to the team
Ultimate Builders is a member of the New Zealand Certified Builders Association and builds every new home under the supervision of licensed builders. This ensures a commitment to quality craftsmanship that is backed by a ten year guarantee.
View our plans.jpeg)