




About
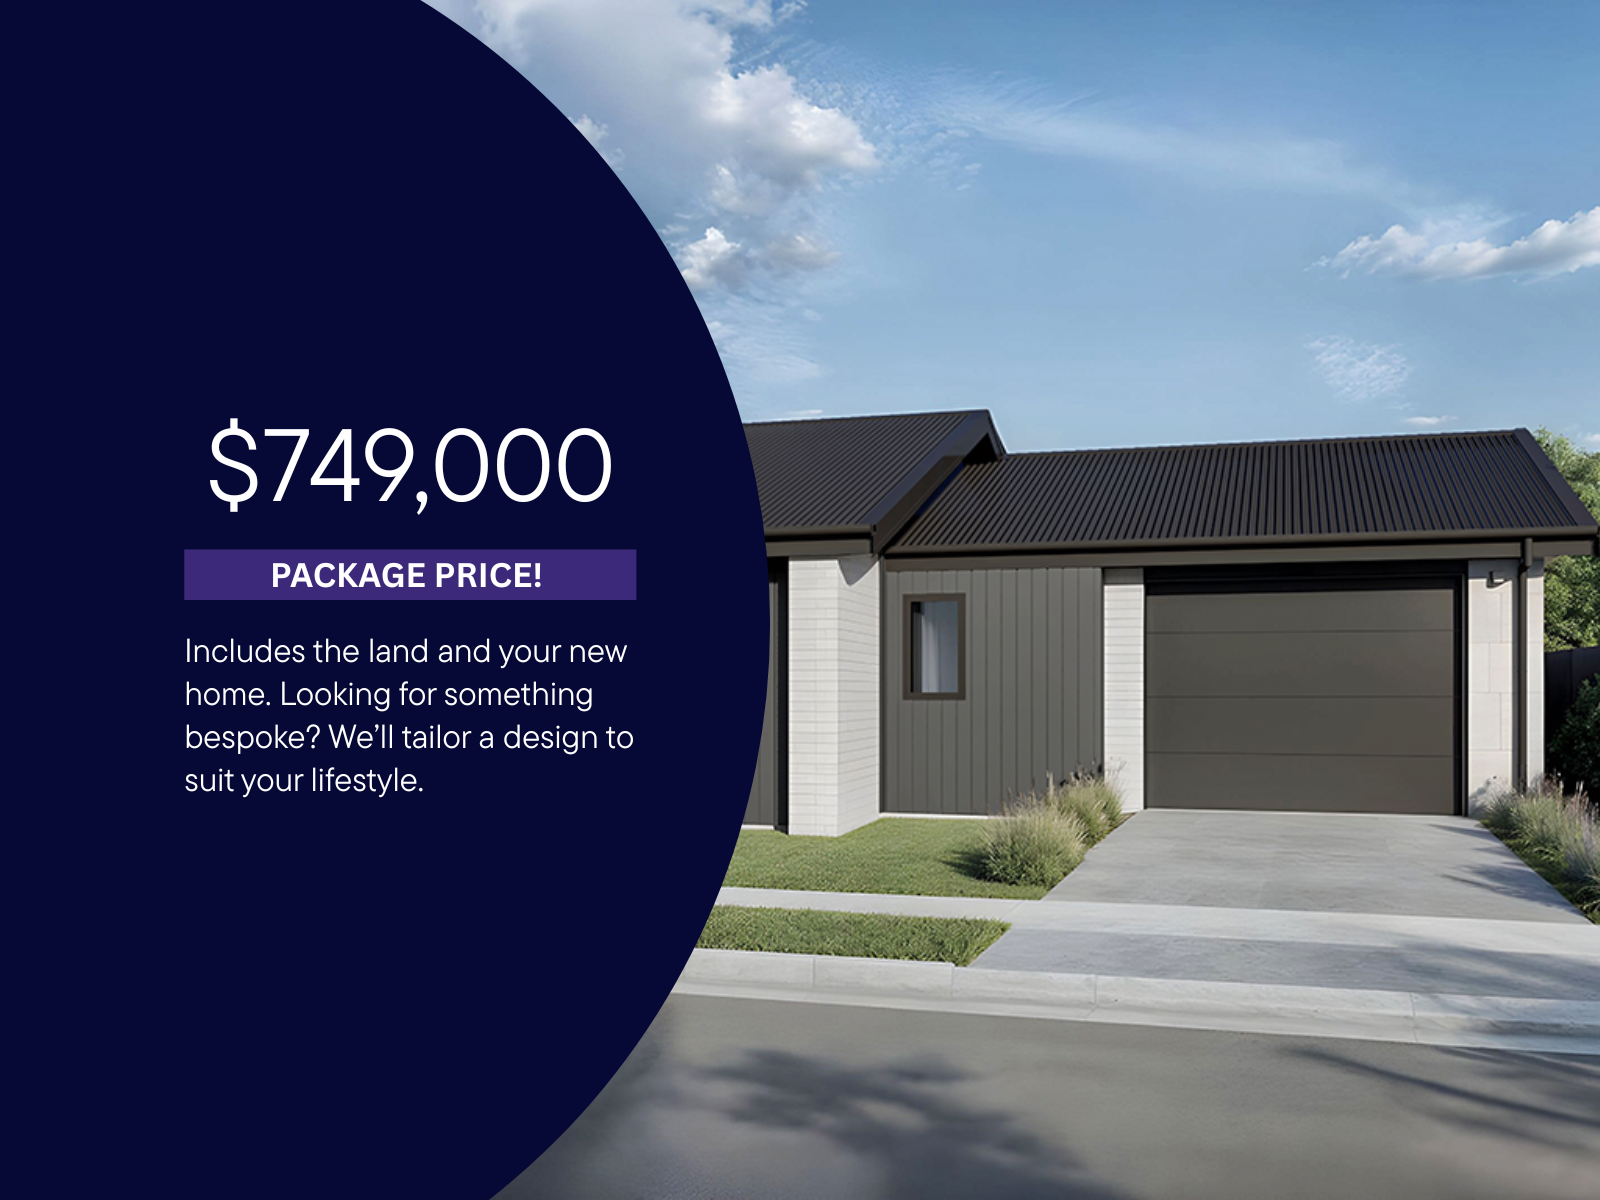

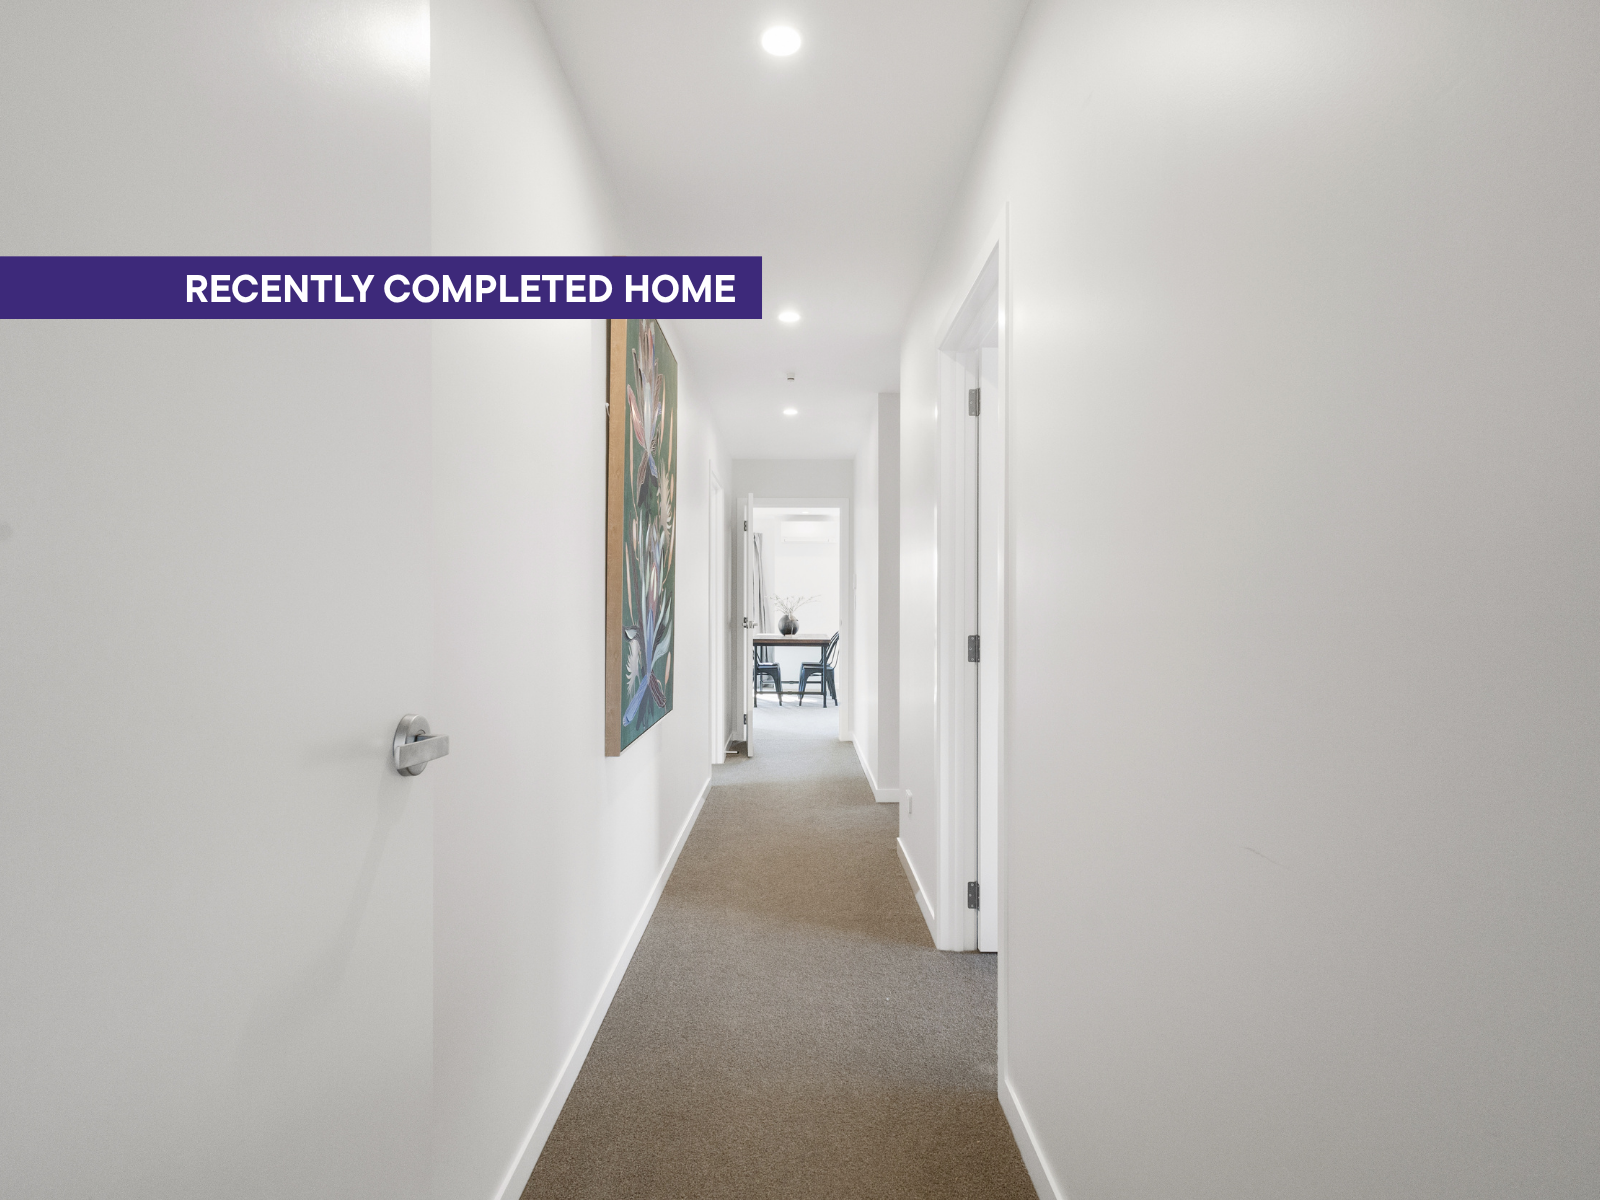
The Ben Lomond offers a thoughtfully designed three-bedroom home that perfectly balances comfort, functionality, and modern living. Ideal for families, first-home buyers, or investors, this well-planned layout makes the most of every square metre.
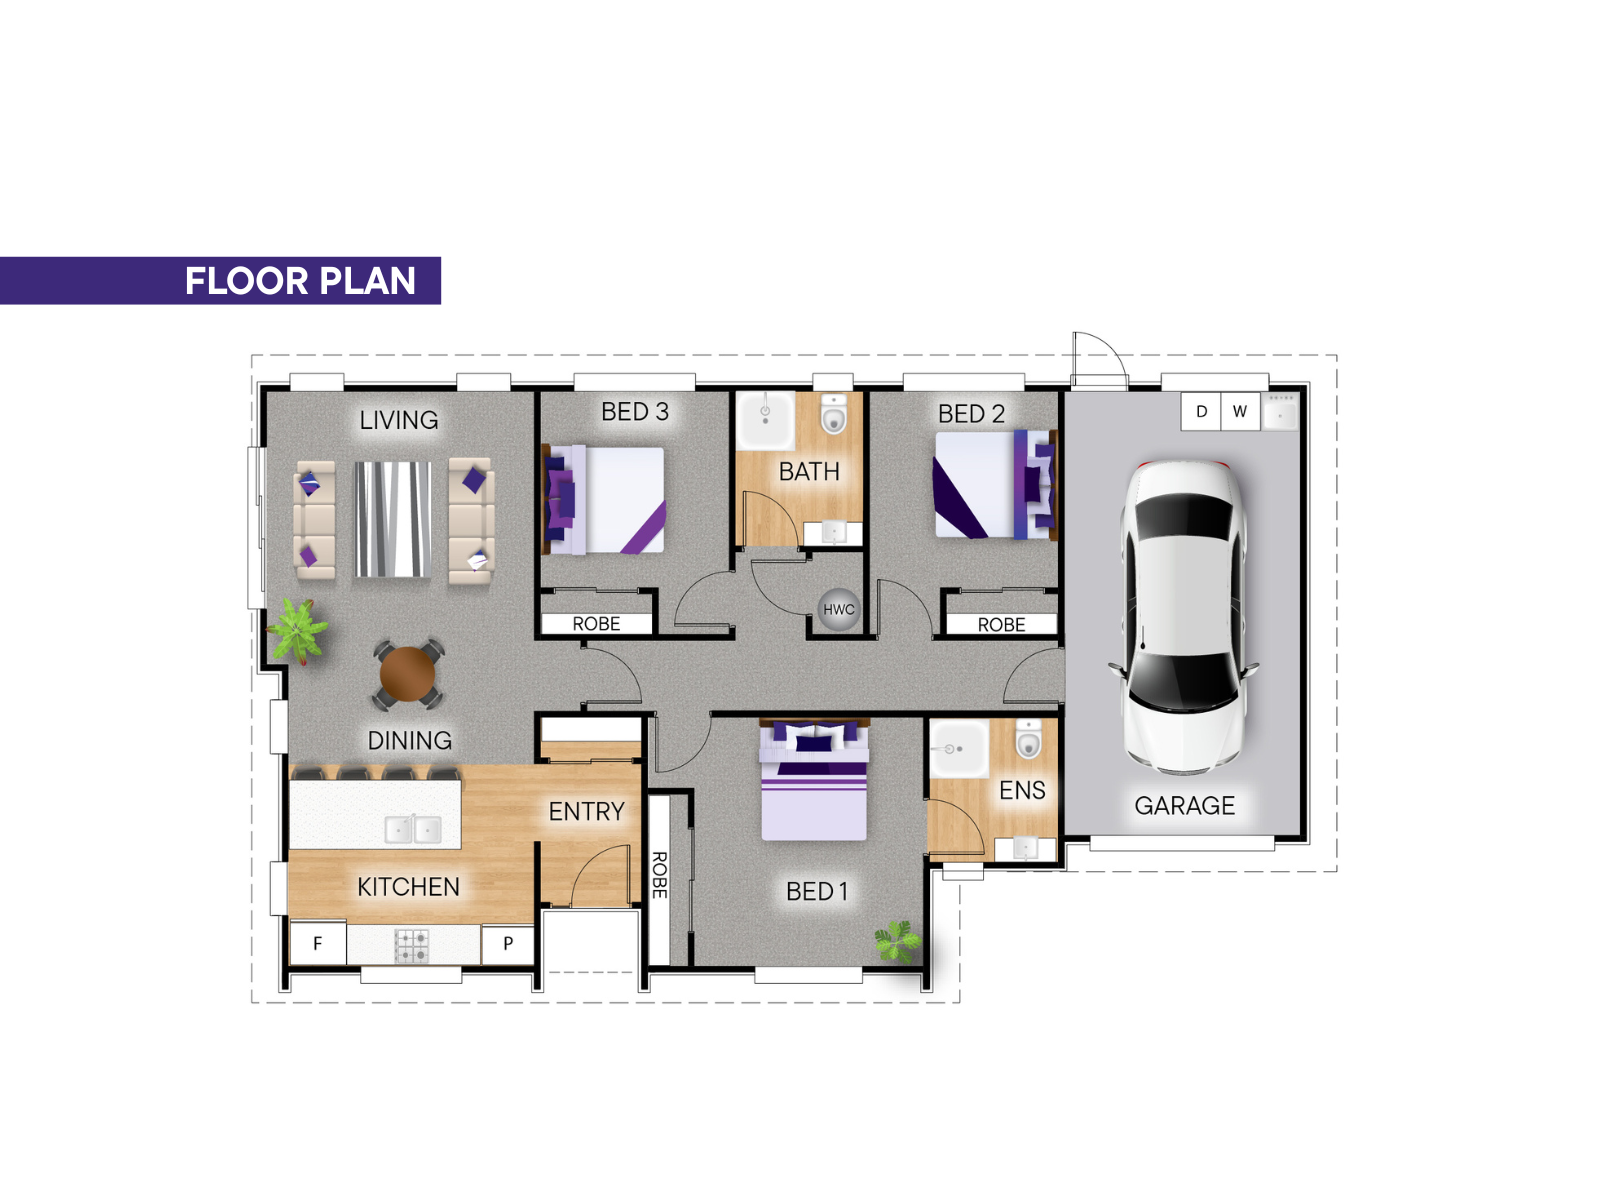
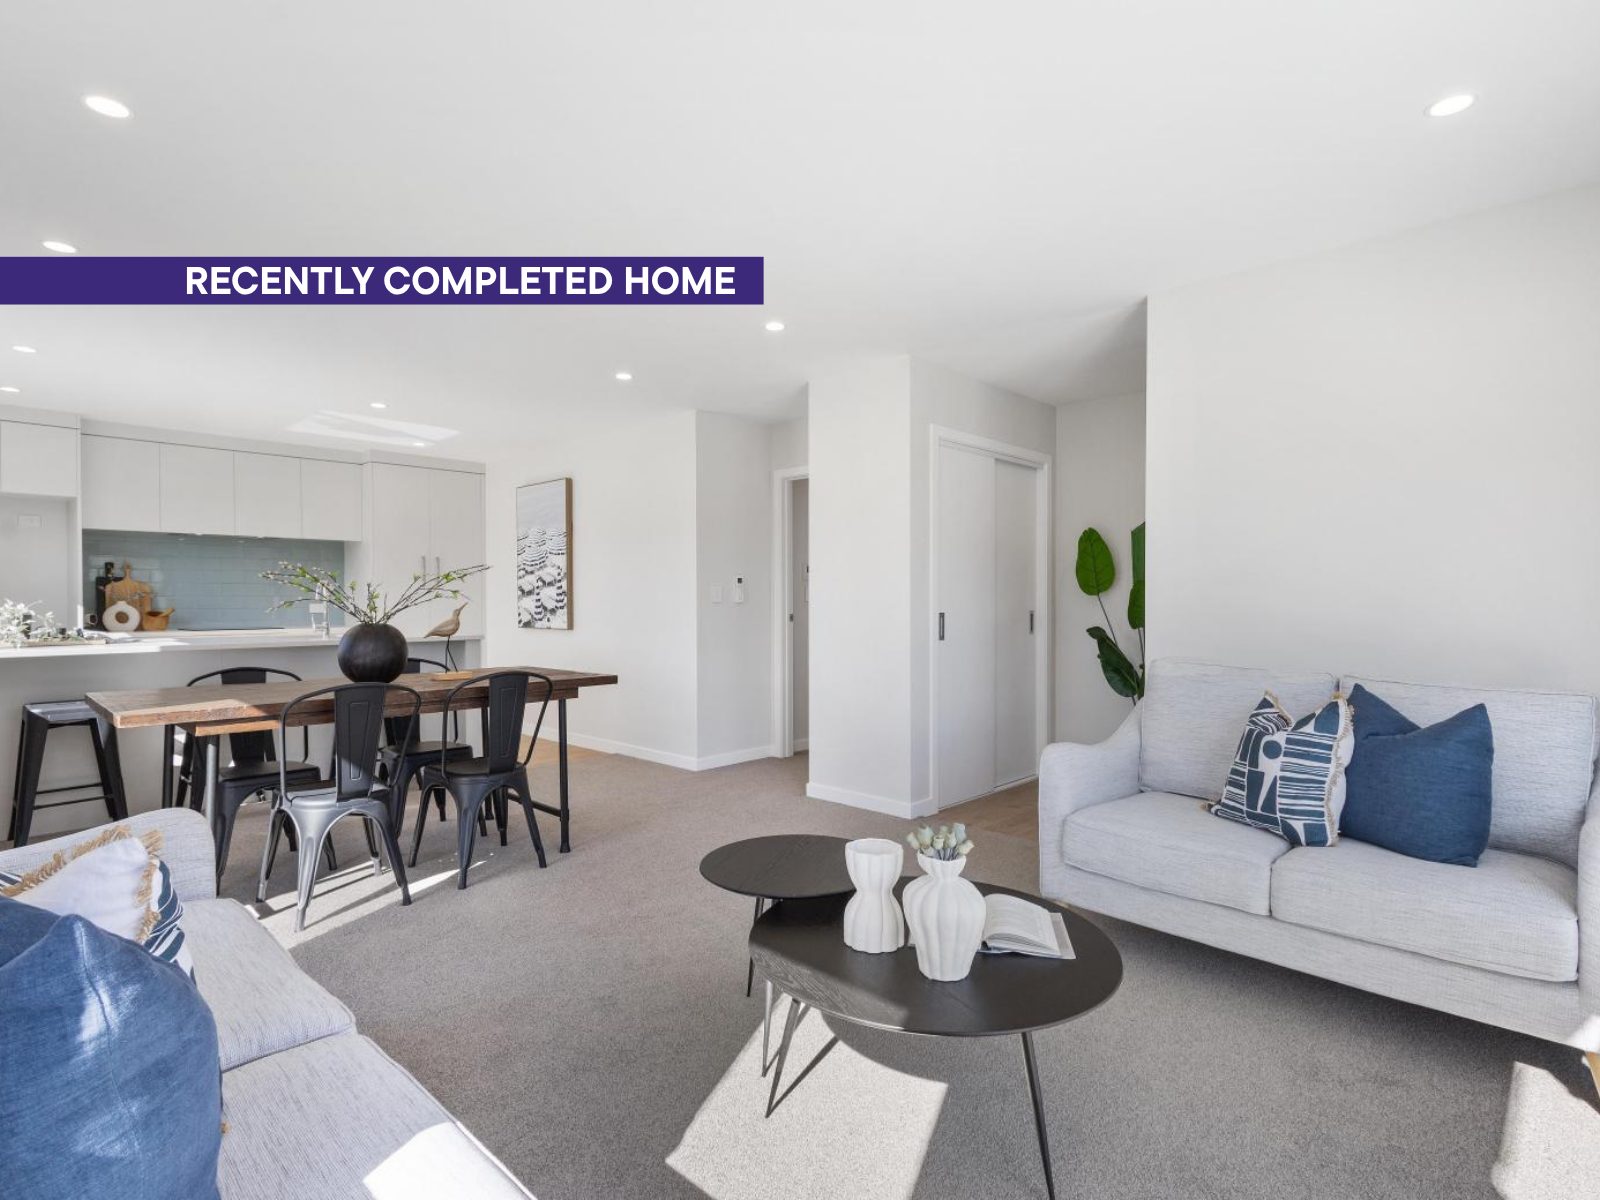

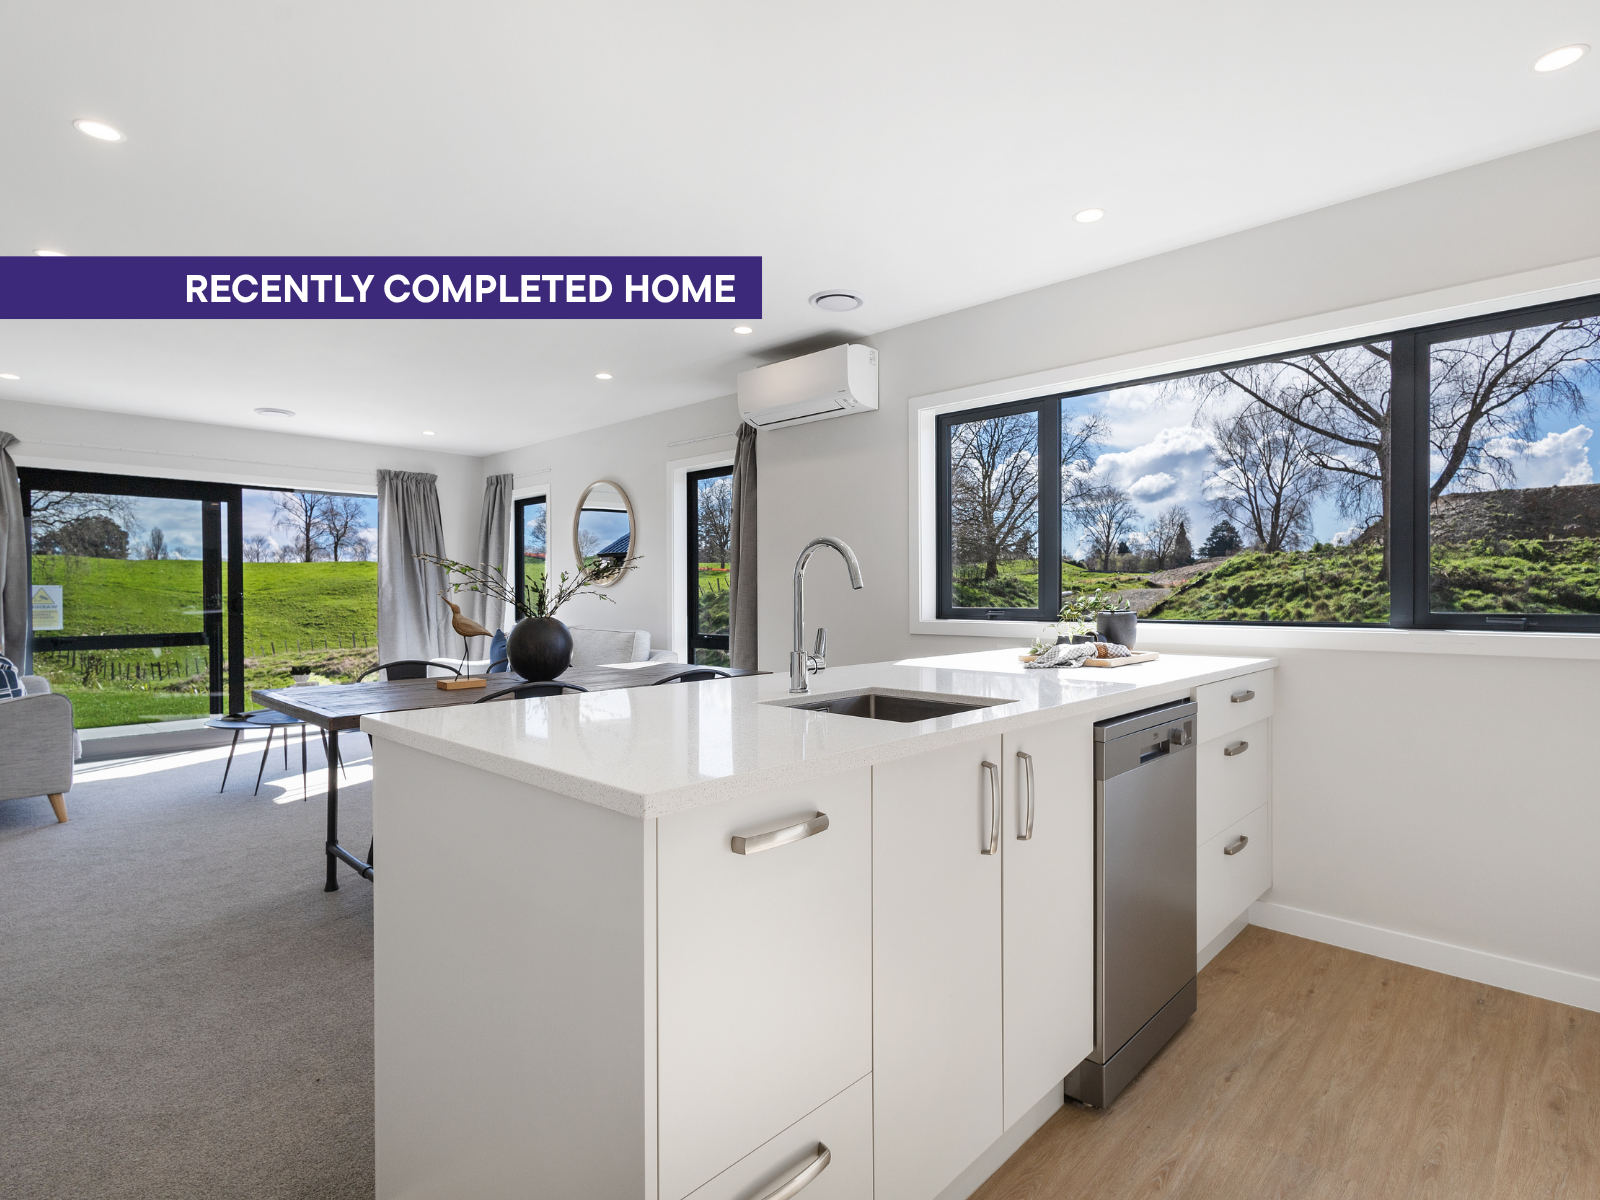
At the heart of the home, the open-plan kitchen, dining, and living area creates a light-filled central hub—perfect for everyday living and effortless entertaining. The seamless flow to the outdoors enhances the sense of space and connection.

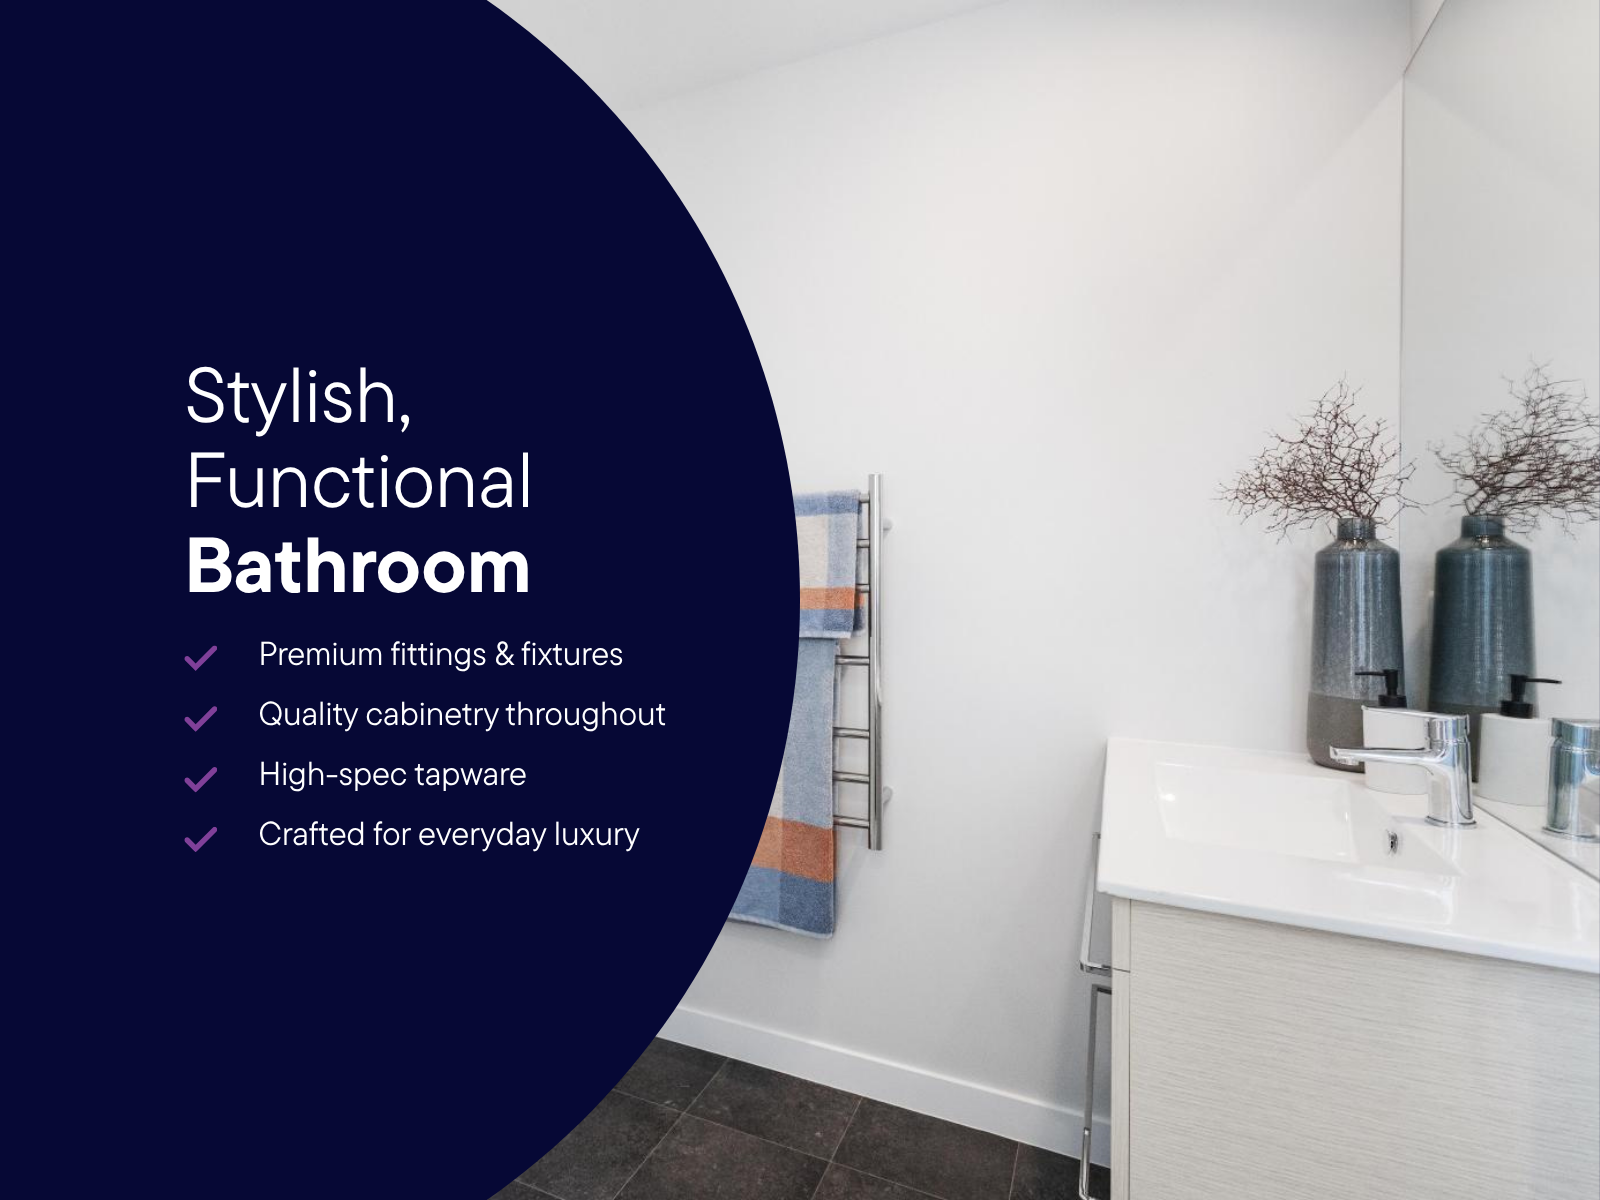
The master bedroom is privately positioned and complete with its own ensuite, providing a peaceful retreat. Two additional bedrooms are well-sized and serviced by a contemporary family bathroom, making this home as practical as it is comfortable.
A single internal-access garage with integrated laundry adds convenience, while smart storage solutions throughout ensure everything has its place.
Key Features:
- Three spacious bedrooms, including master with ensuite
- Open-plan kitchen, dining, and living area
- Functional family bathroom plus ensuite
- Single internal-access garage with laundry
- Efficient 127m² layout designed for modern living
The Ben Lomond is a compact yet highly functional home that delivers style, comfort, and value in one impressive package.
Key Contacts

Michael Blackwood
- New Home Consultant
- Email:michael@ultimatebuilders.co.nz
- Phone Number:027 421 2764
Similar Packages



Similar Packages
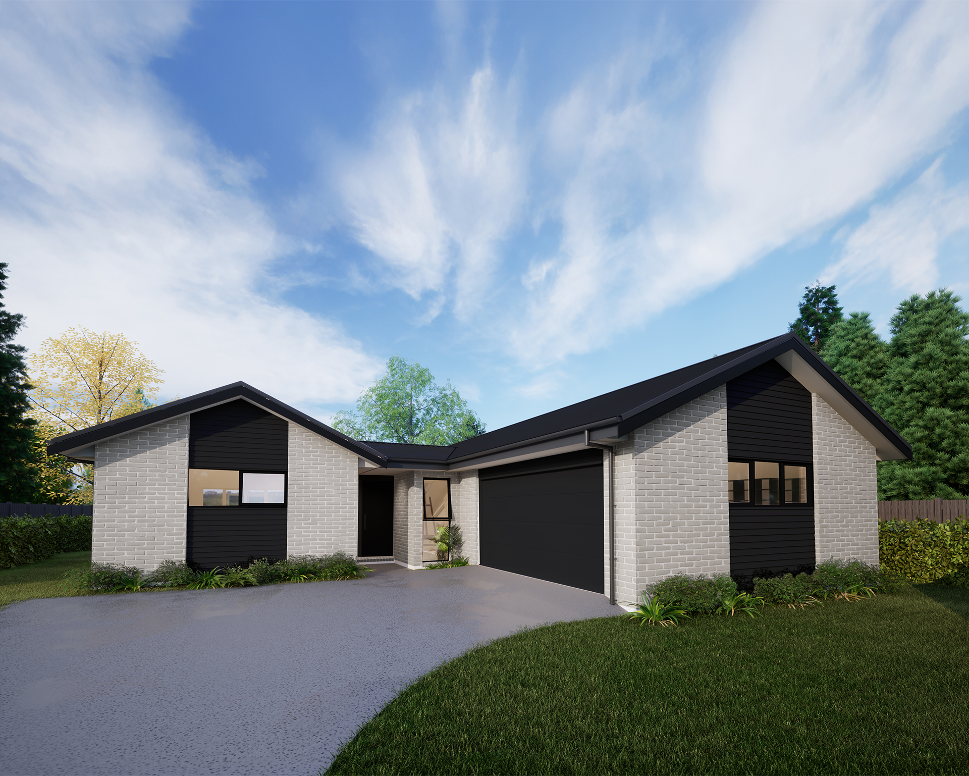

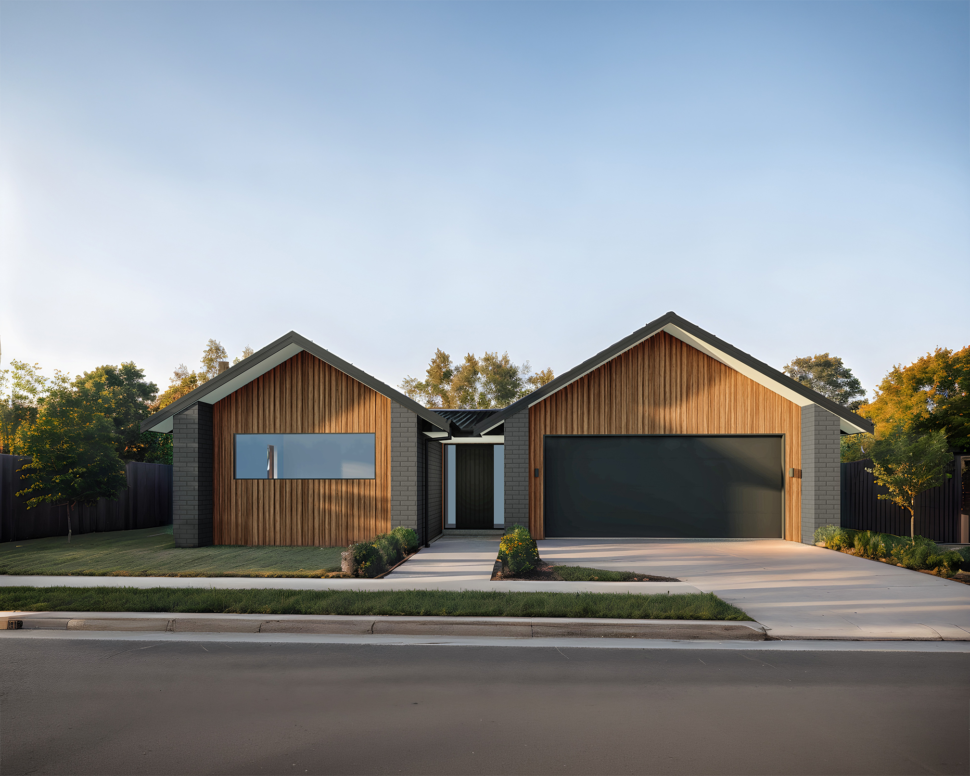
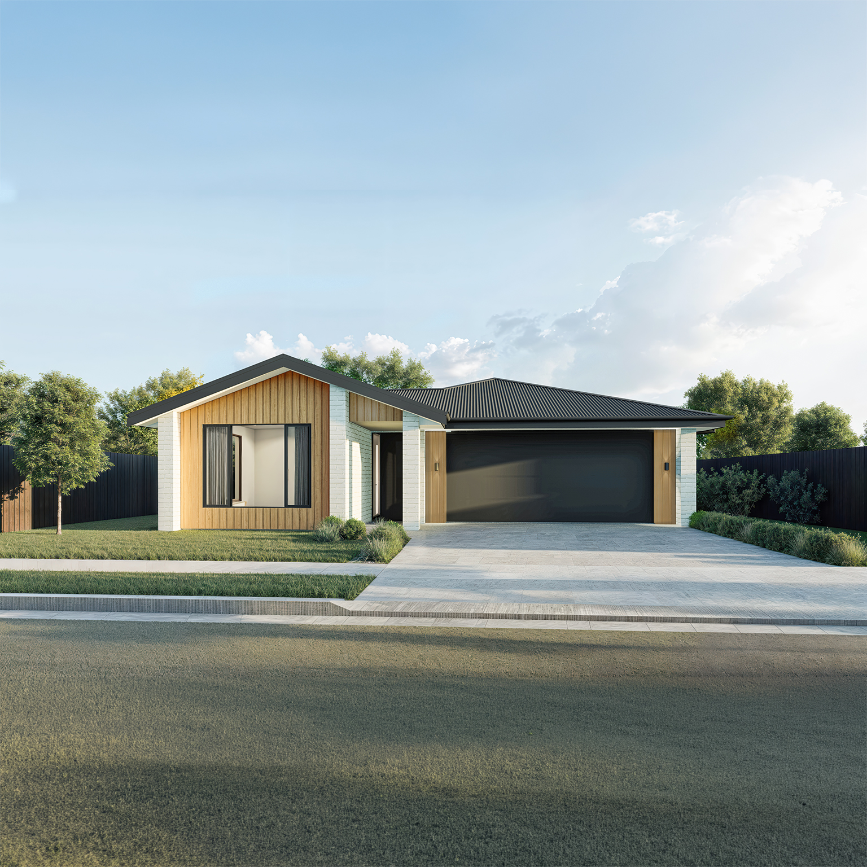
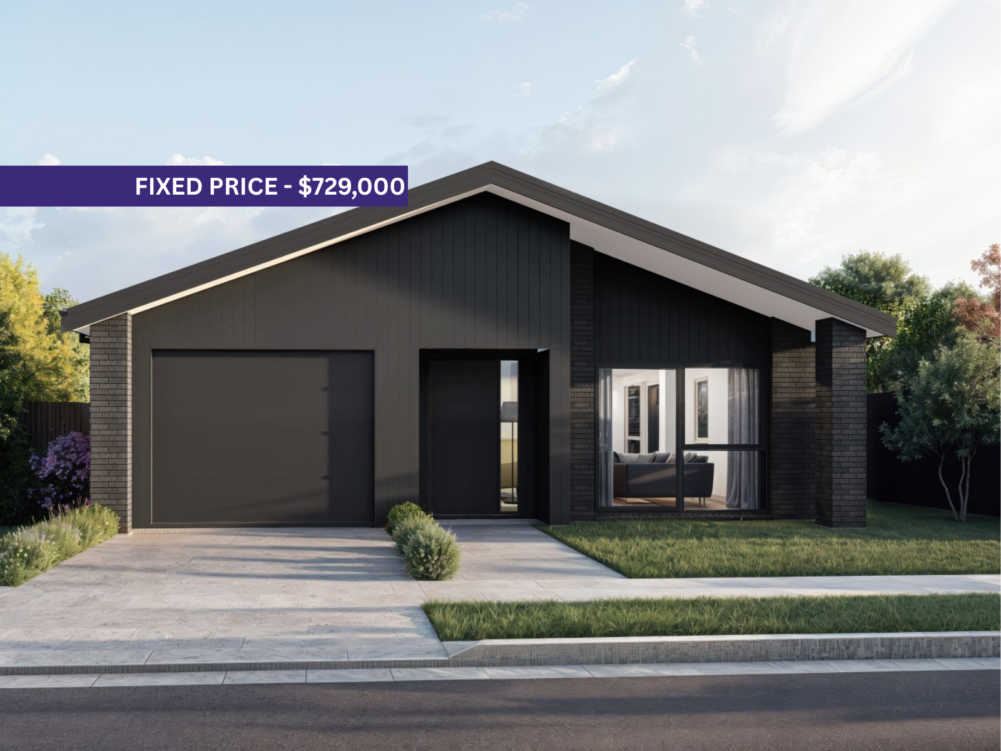
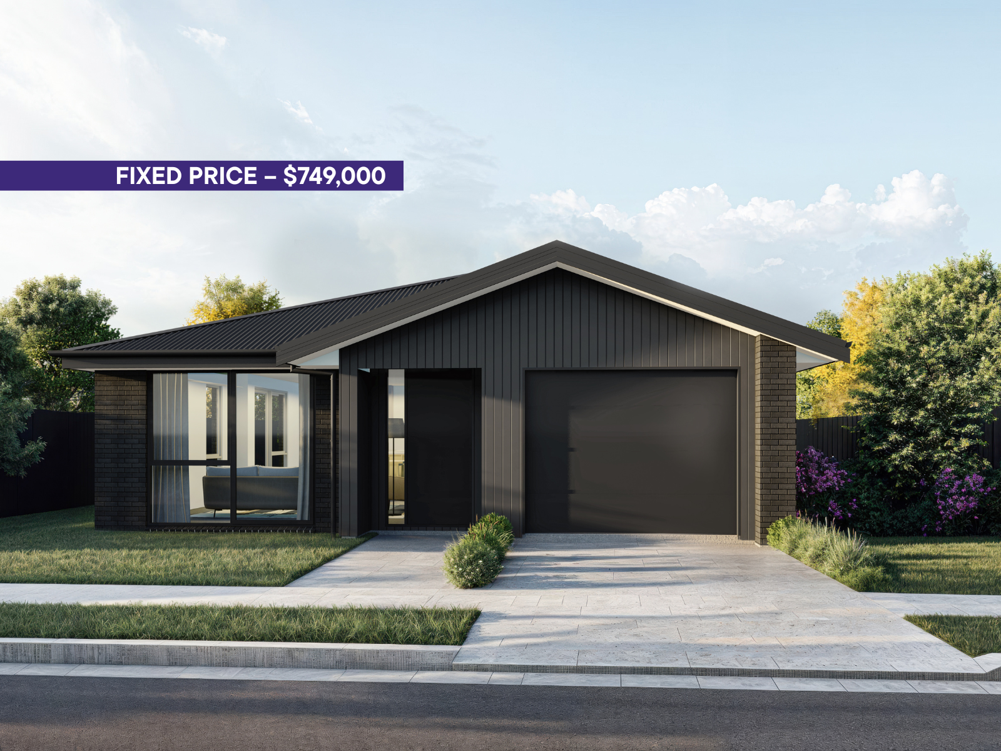
15 Lawrie Drive, (Lot 291) Earlsbrook

A commited Team
Whether it’s poring over plans or pouring a slab, our people have your back. With a team of tight-knit and knowledgeable experts, we provide the ultimate in customer satisfaction at every step of your build.
Talk to the team
Certified peace of mind
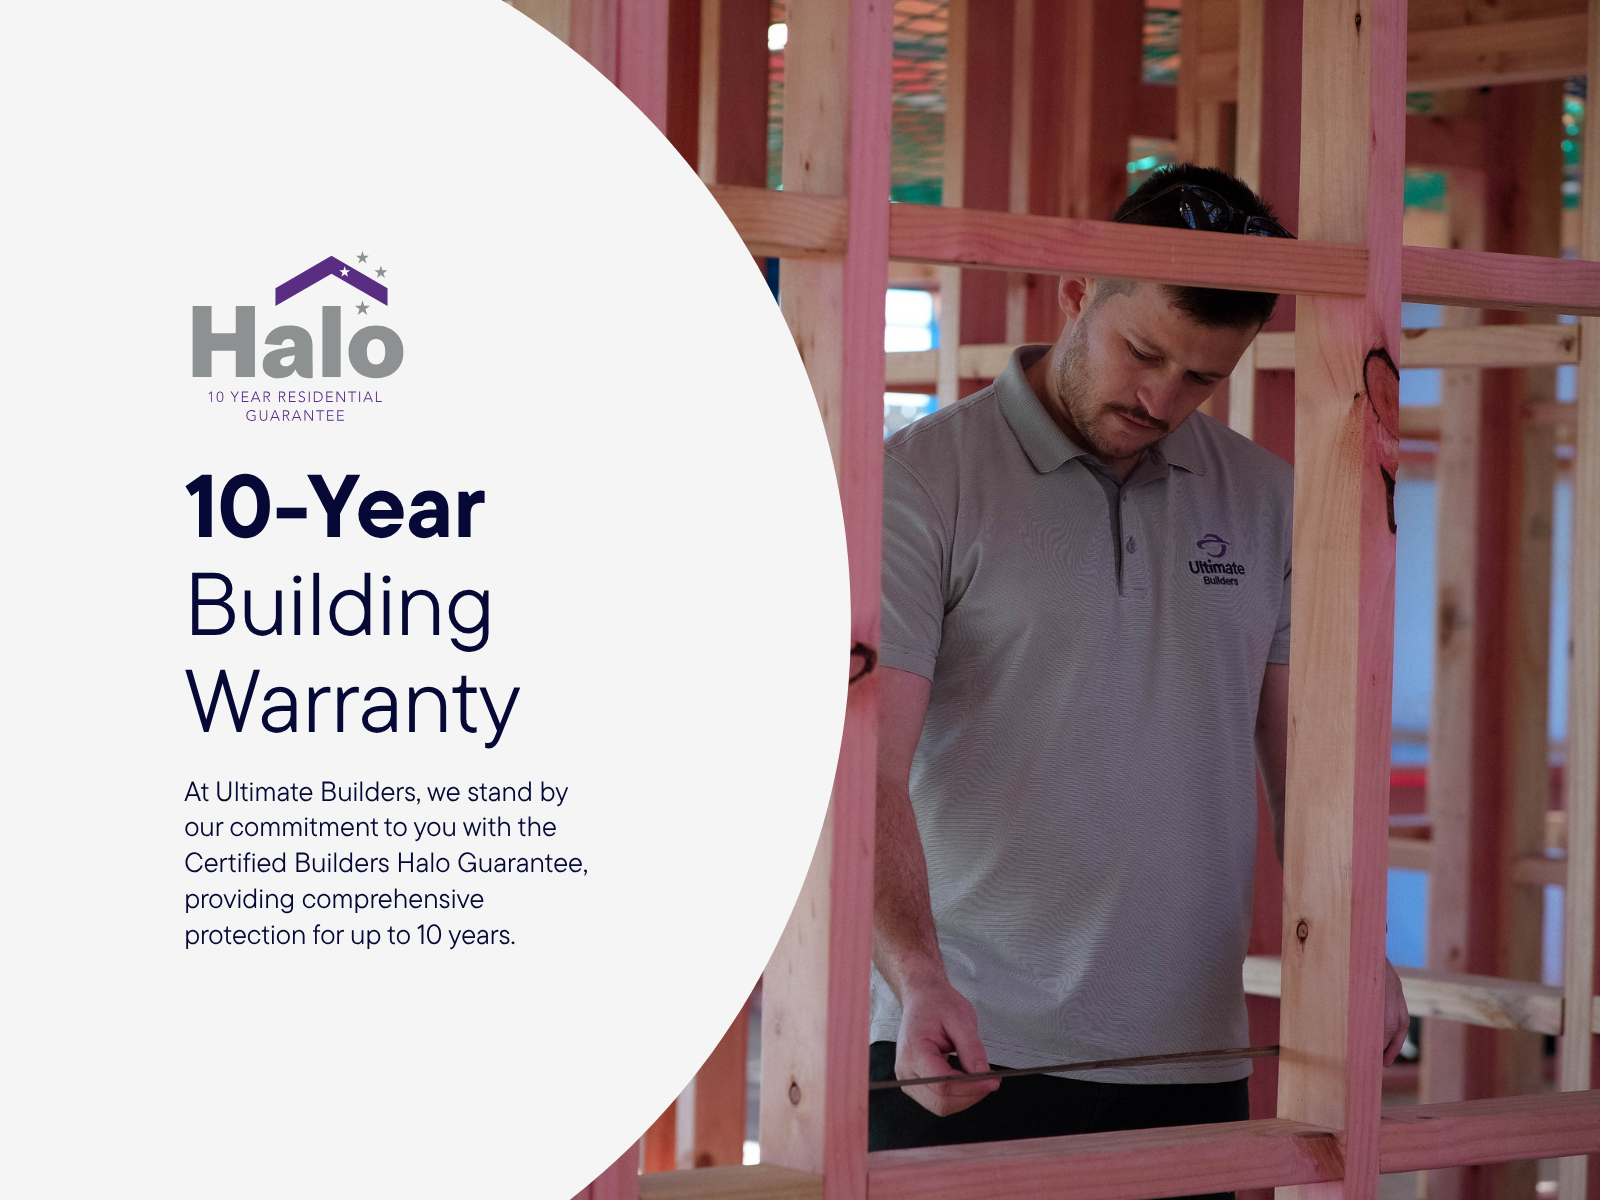
Ultimate Builders is a member of the New Zealand Certified Builders Association and builds every new home under the supervision of licensed builders. This ensures a commitment to quality craftsmanship that is backed by a ten year guarantee.
View our plans.jpeg)
