






About
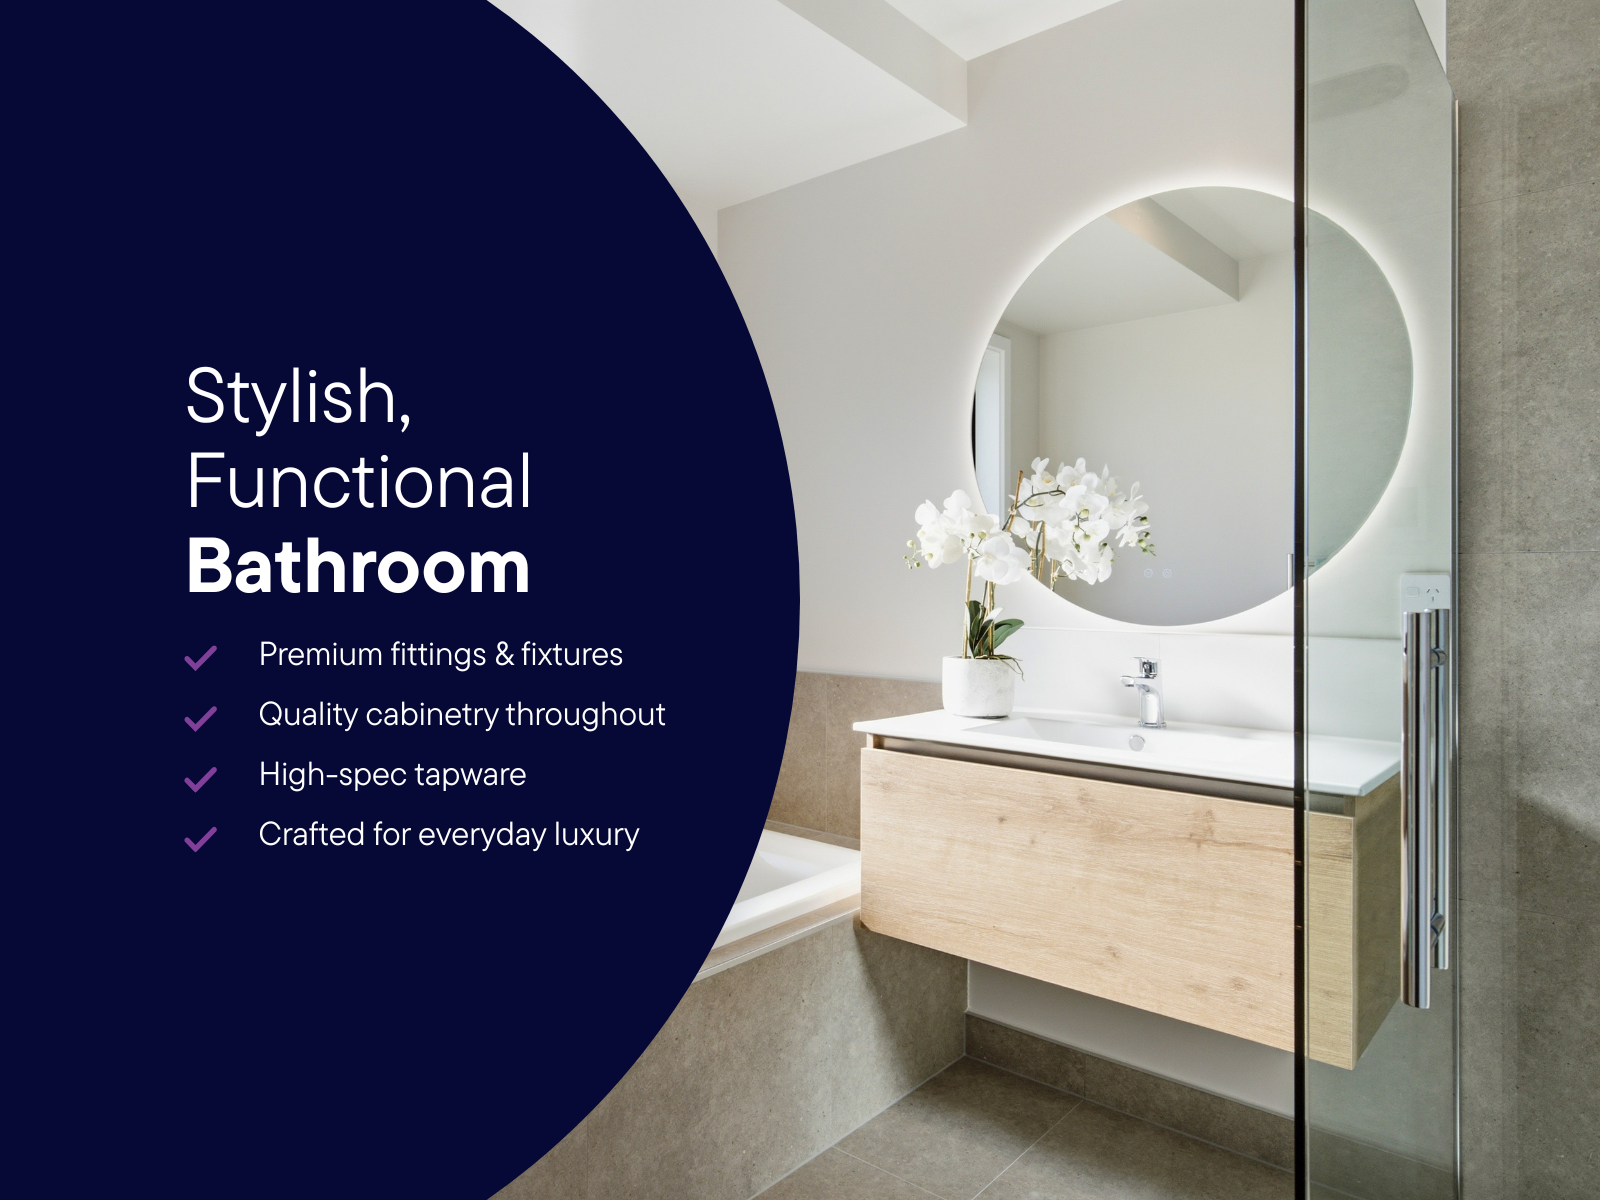
This stunning 187.58m² home has been thoughtfully designed with modern family living in mind, offering three spacious bedrooms, two beautifully appointed bathrooms and a convenient separate WC.
Raised ceilings in the lounge enhance the sense of space, while the open-plan kitchen, dining and living areas create a light, airy environment that is perfect for both everyday living and entertaining.
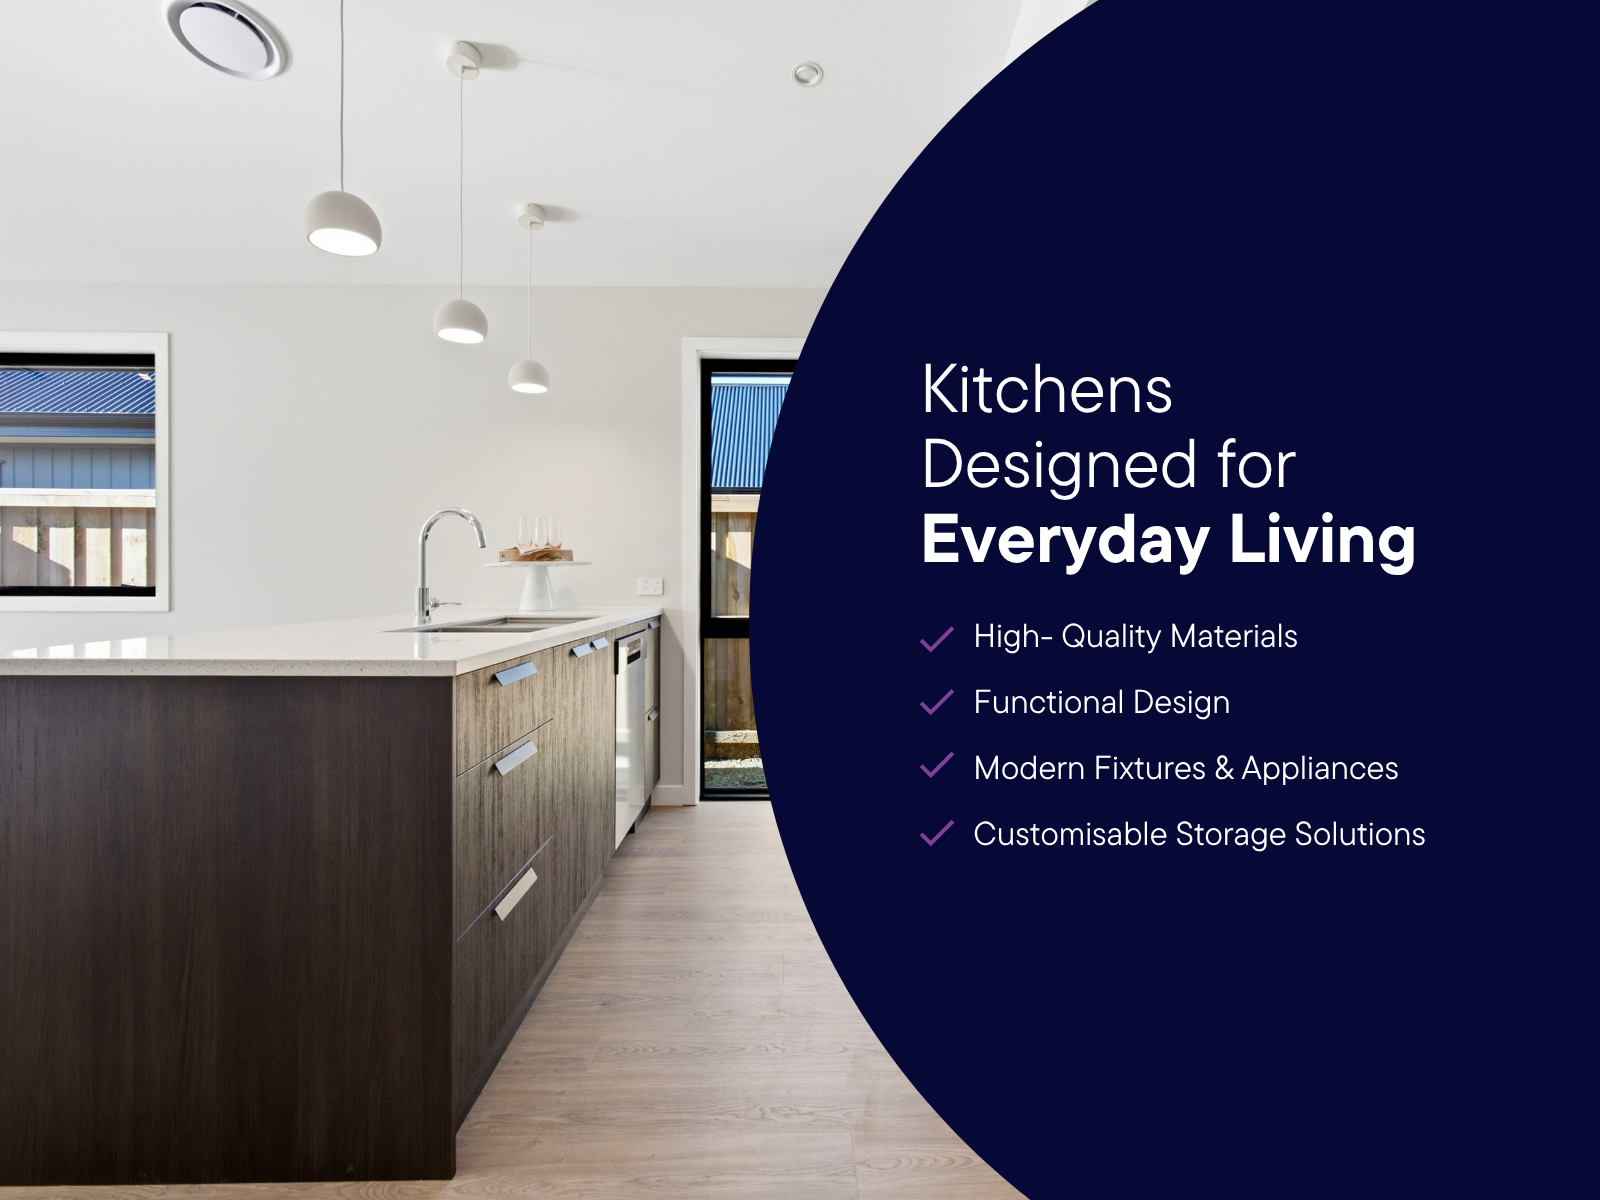
At the heart of the home, the contemporary kitchen features a stylish engineered stone benchtop, generous preparation space and plenty of storage, combining practicality with a refined finish. The separate powder room adds an extra layer of convenience for guests, while ample storage throughout the home helps keep everyday life organised.
With its considered layout, quality features and seamless flow between living spaces, this home delivers an ideal balance of style, comfort and functionality.
Home Features include:
- Master bedroom with walk-in wardrobe and ensuite
- Separate lounge
- 2 bathrooms plus separate WC
- Galley-style designer kitchen with walk-in pantry
- Open-plan kitchen, dining and living
- Ample storage and dedicated laundry space
- Yale Digital / Smart front door lock
- Energy-efficient LED lighting
- Thermally Broken Aluminium Joinery with Low-E Glass
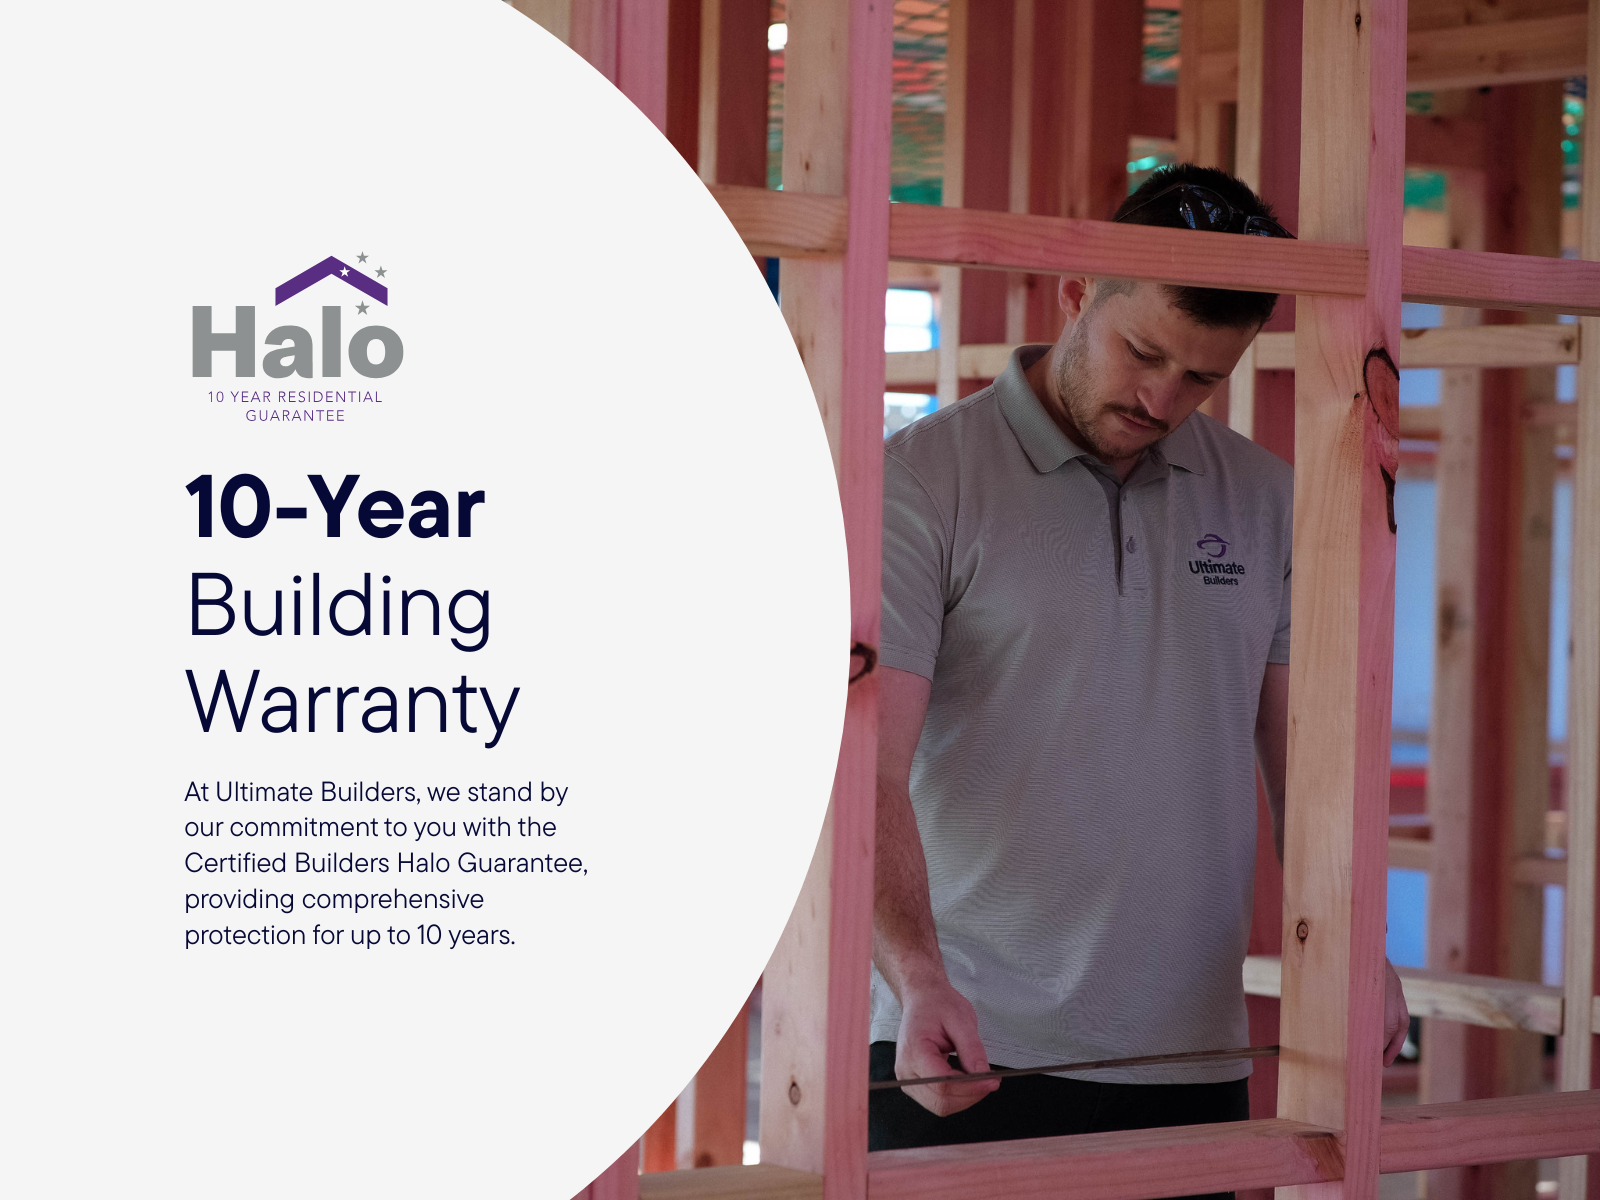
10-year Builders Guarantee
12-month defects warranty
Key Contacts

Sophie Paterson
- Sales Consultant Canterbury
- Email:sophie@ultimatebuilders.co.nz
- Phone Number:021 901 622
Similar Packages
Similar Packages
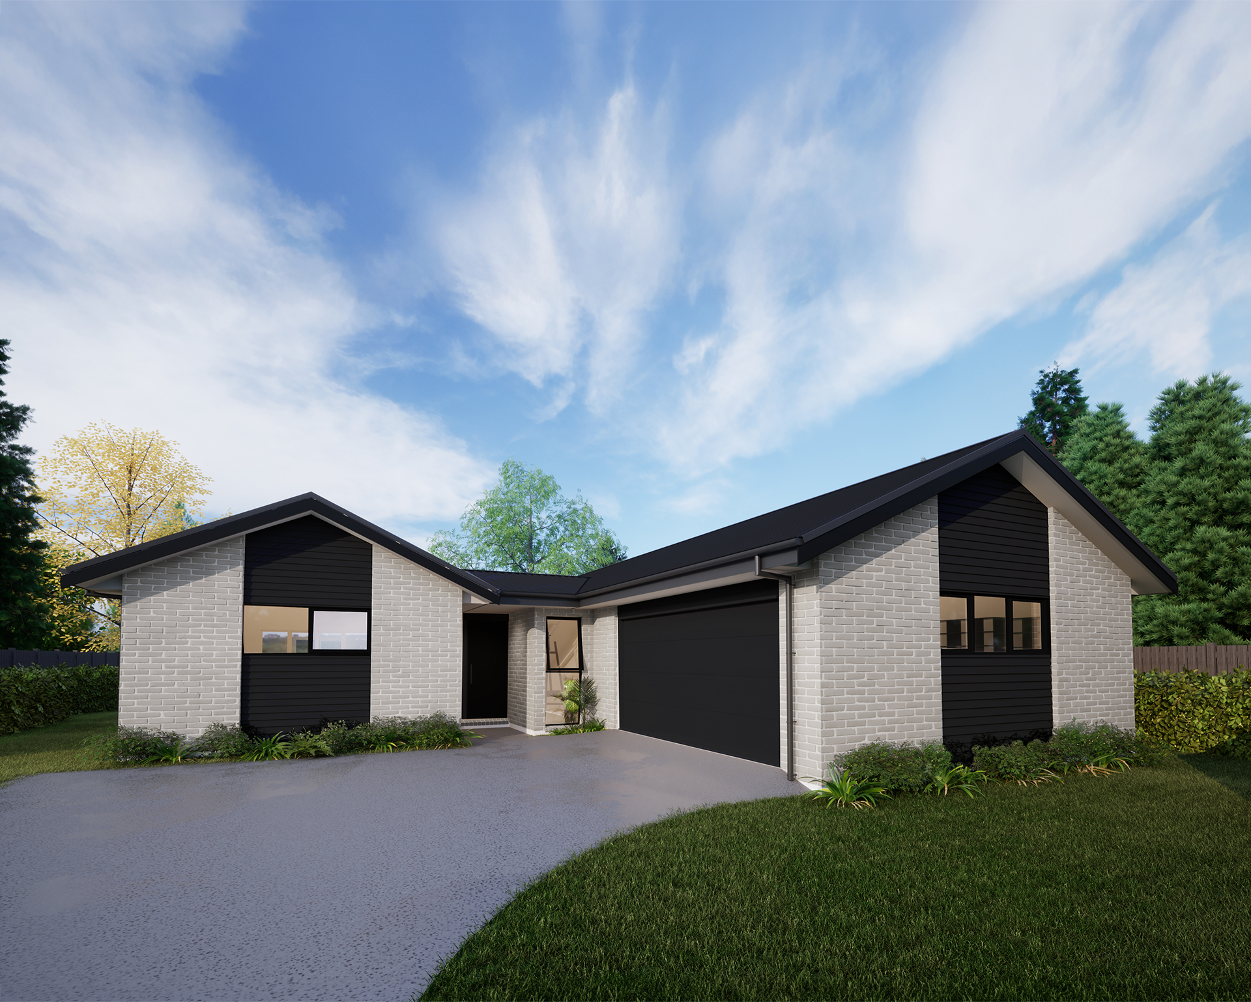





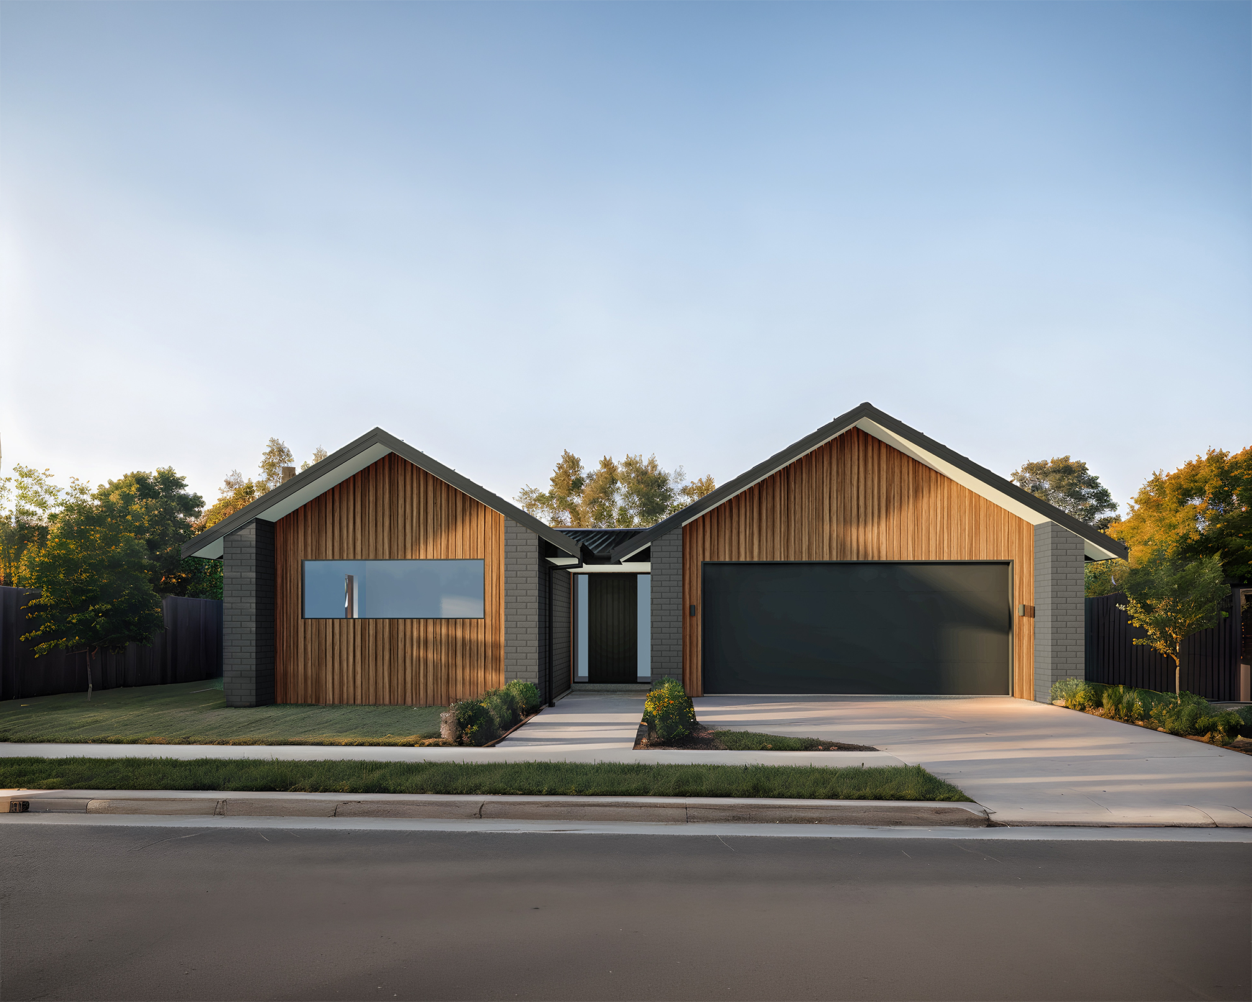
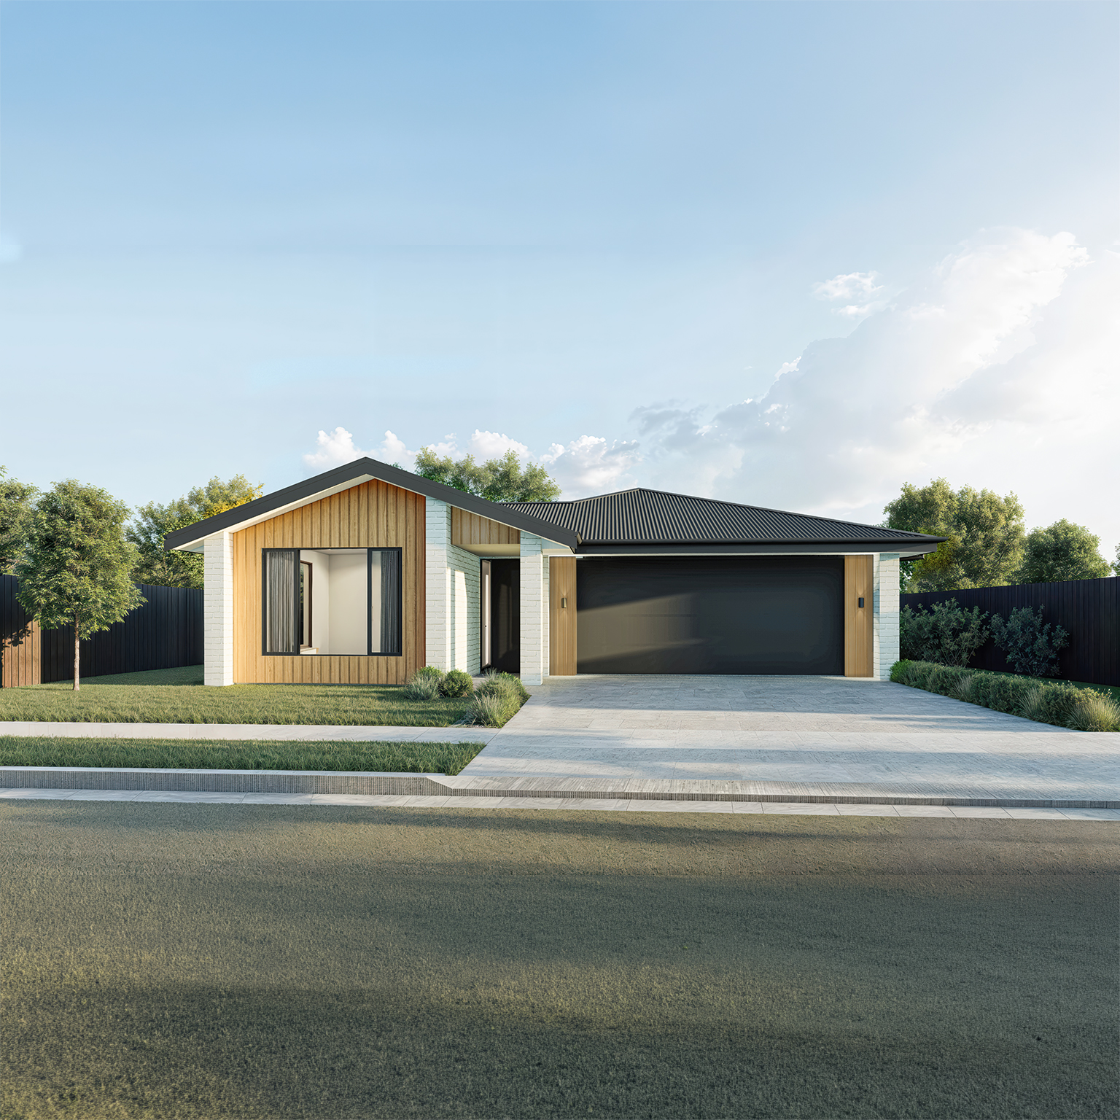
15 Lawrie Drive, (Lot 291) Earlsbrook
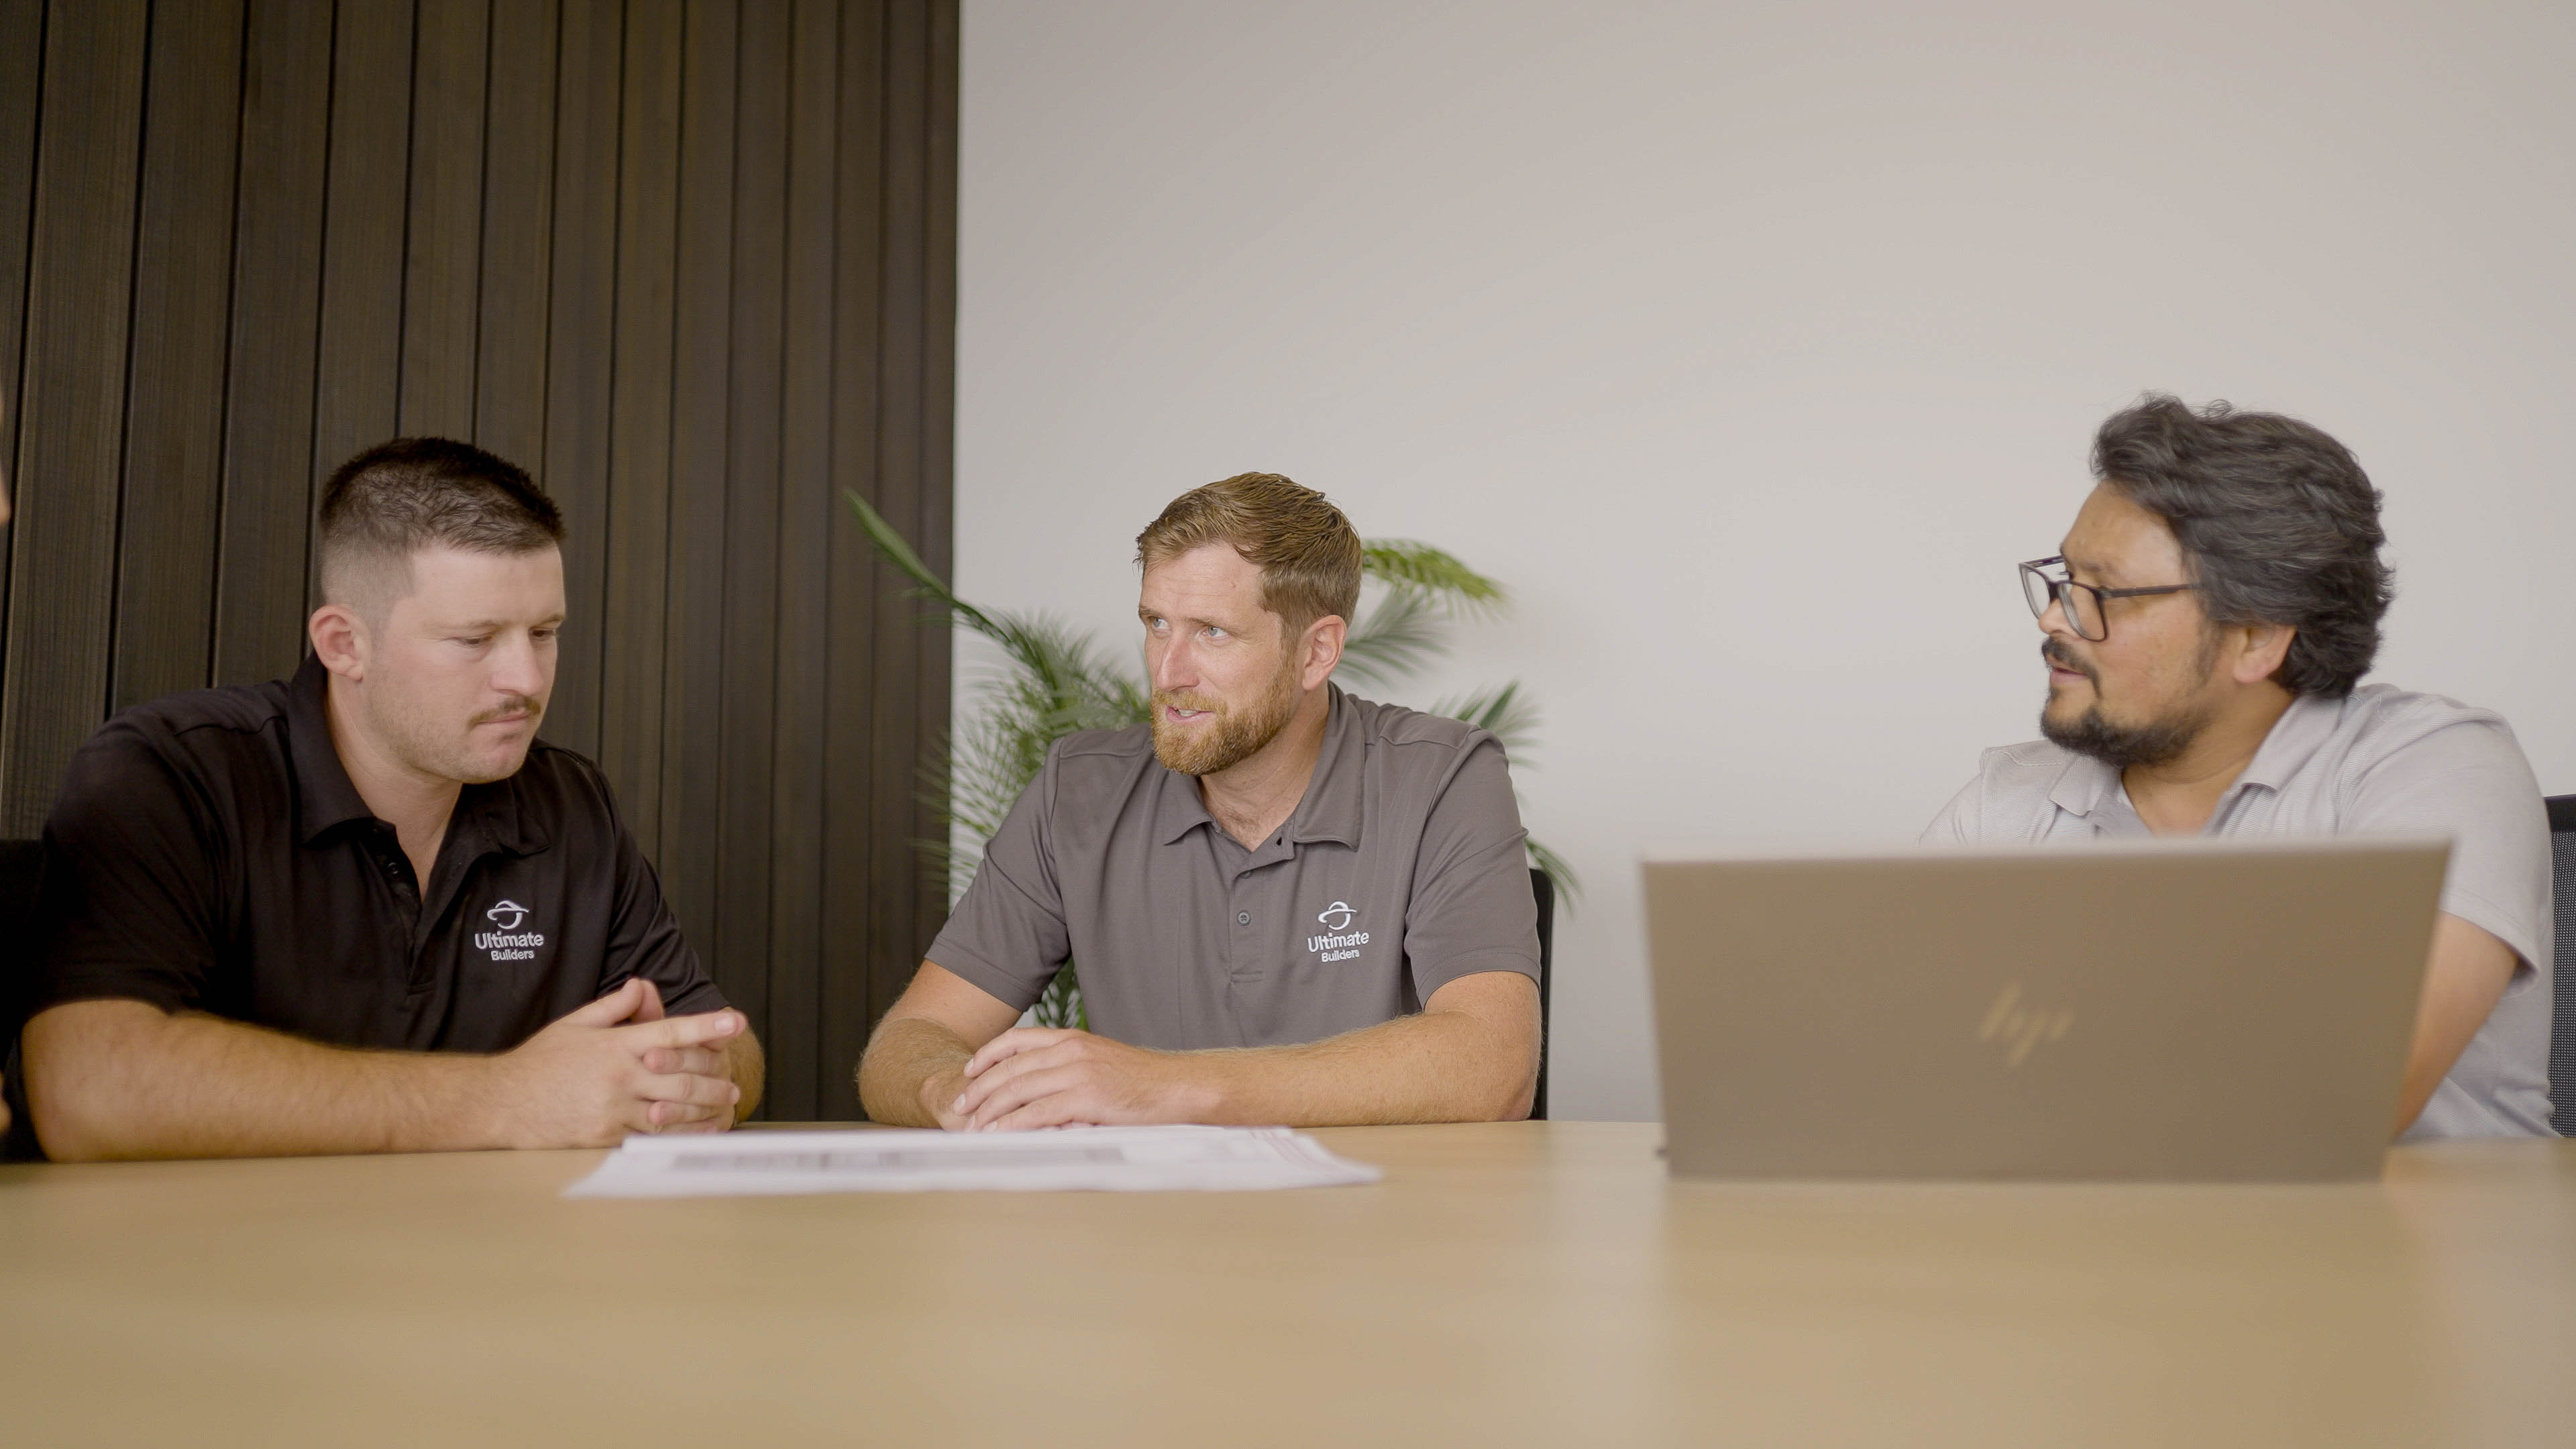
A commited Team
Whether it’s poring over plans or pouring a slab, our people have your back. With a team of tight-knit and knowledgeable experts, we provide the ultimate in customer satisfaction at every step of your build.
Talk to the team
Certified peace of mind
Ultimate Builders is a member of the New Zealand Certified Builders Association and builds every new home under the supervision of licensed builders. This ensures a commitment to quality craftsmanship that is backed by a ten year guarantee.
View our plans.jpeg)
