







About
Kickstarter price: $863,000. Upgrade to our Summit Package: $881,000
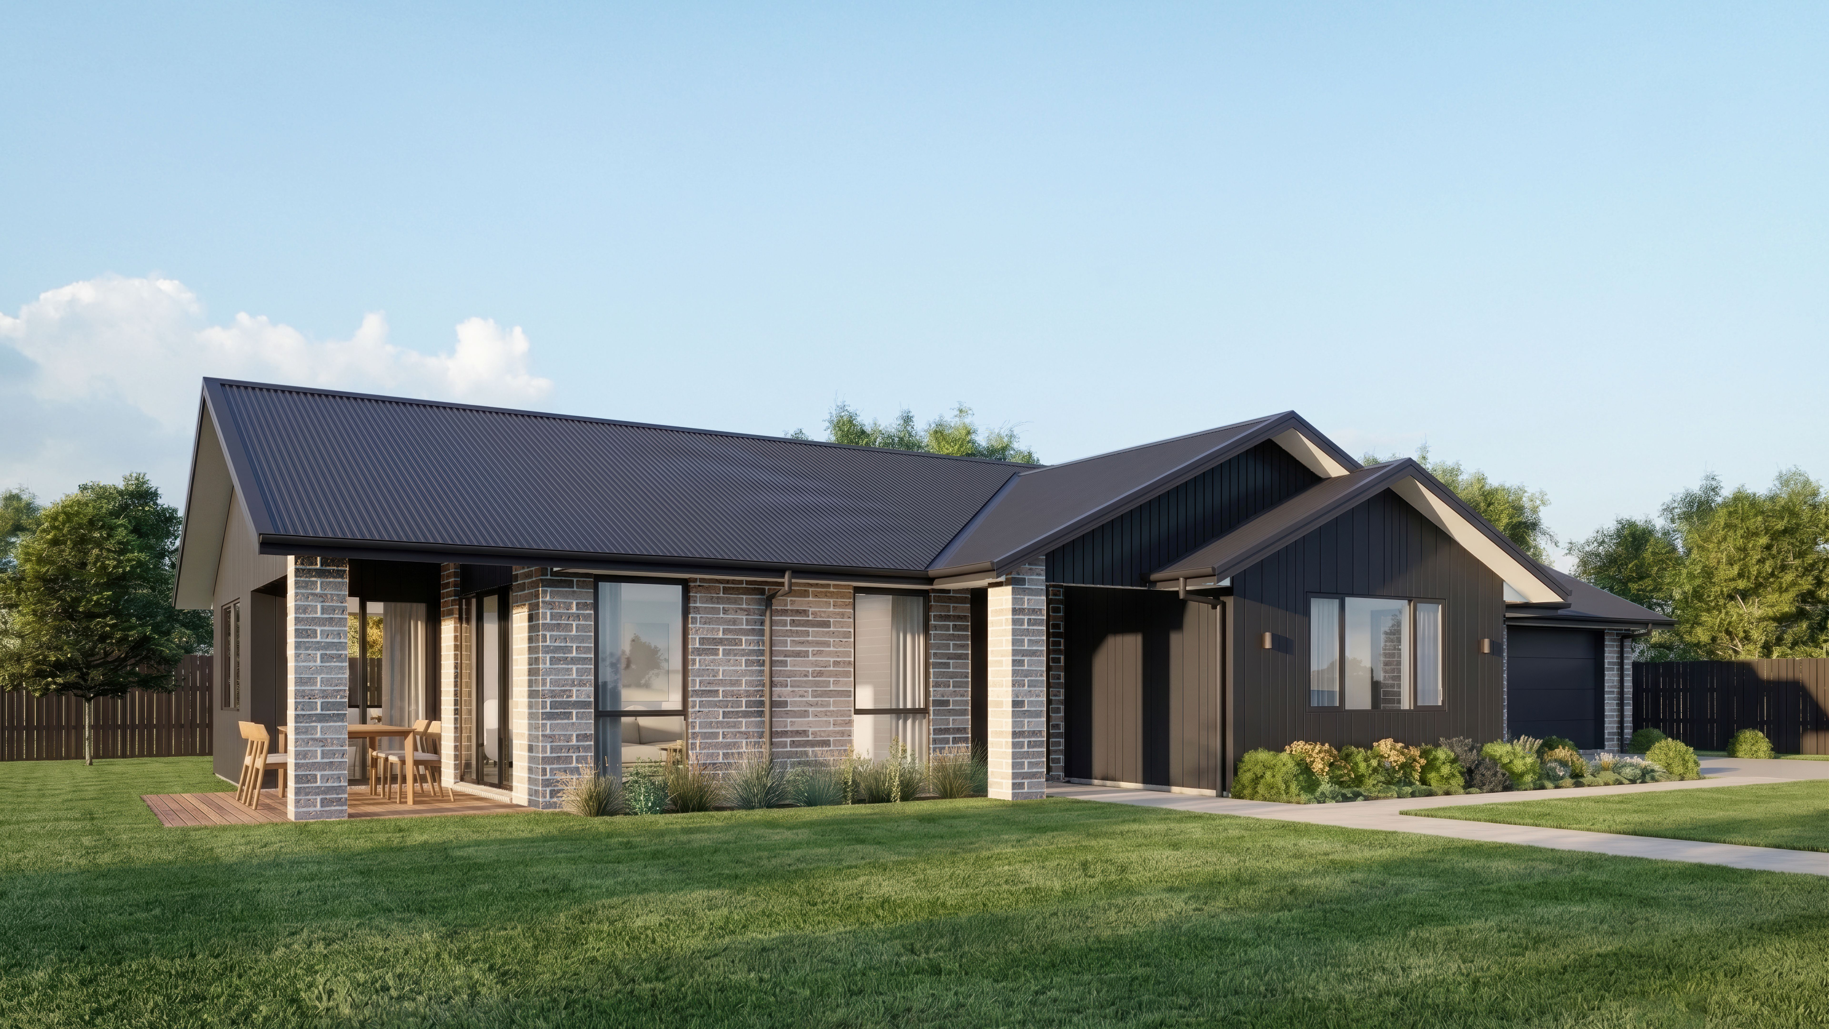
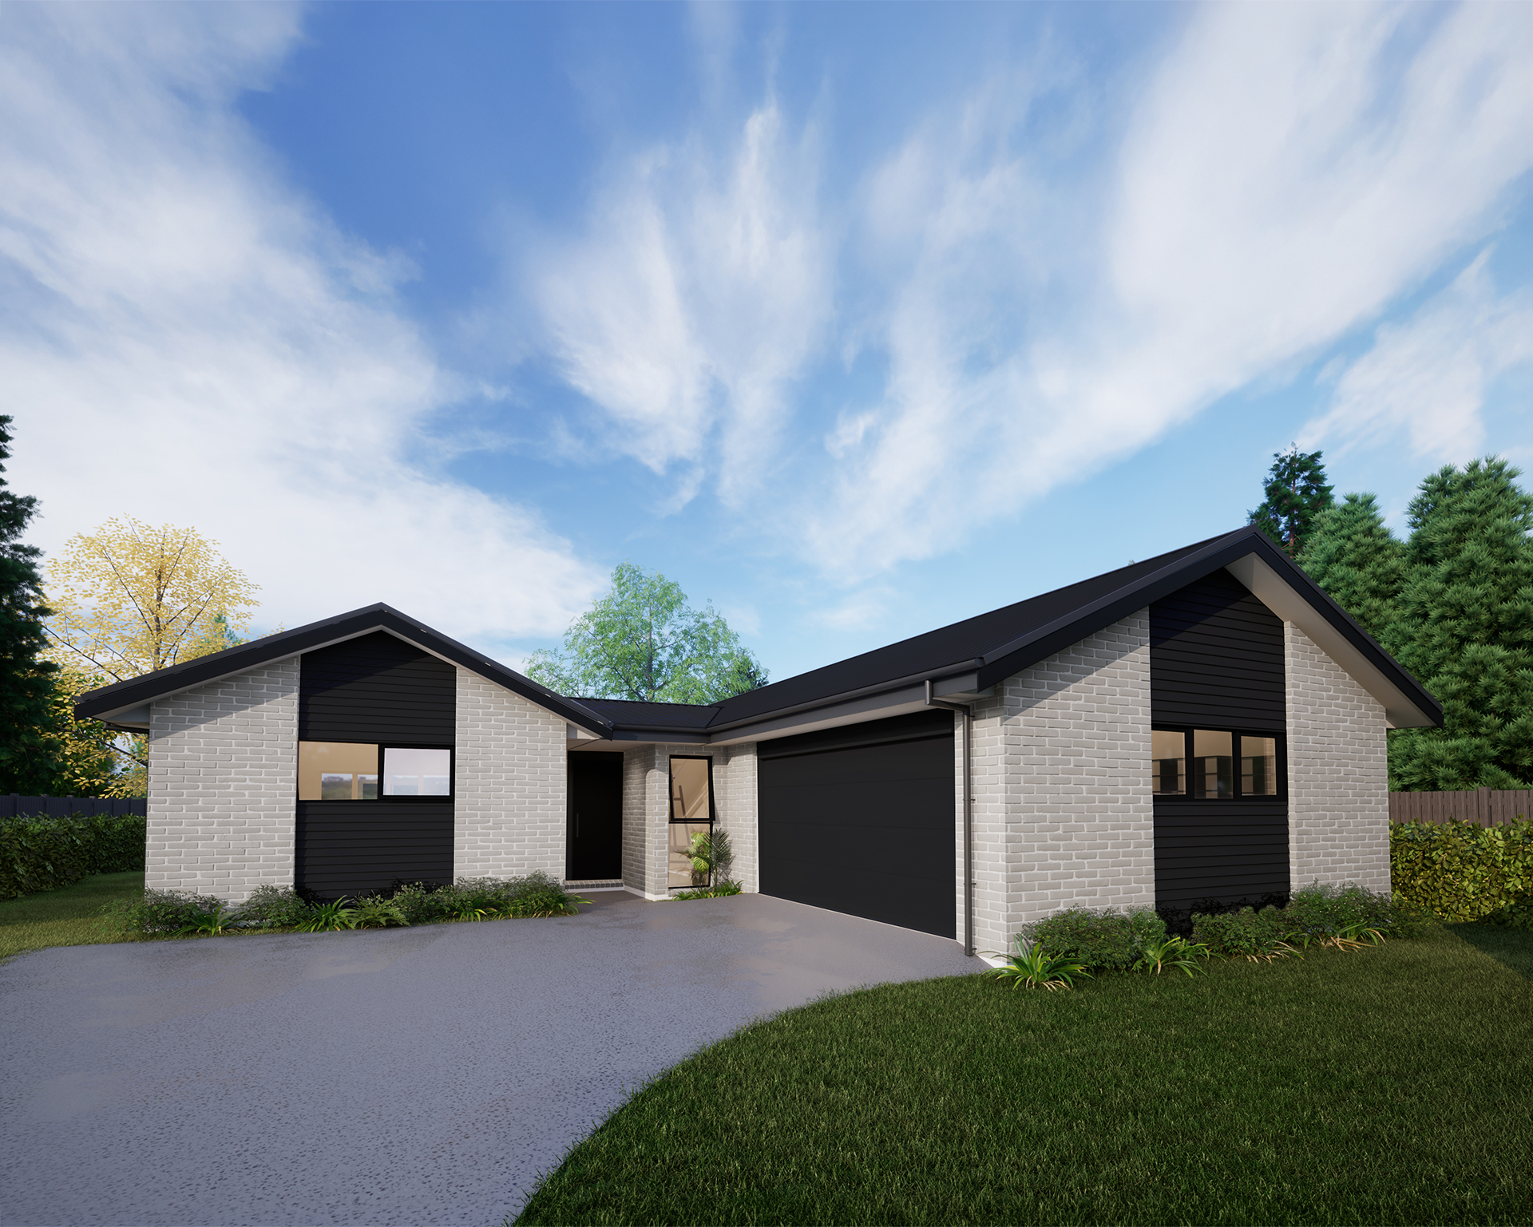
Designed for modern living, this thoughtfully crafted 3-bedroom home brings together contemporary style, everyday comfort and practical functionality. The private master suite provides a peaceful retreat, complete with a generous walk-in wardrobe and stylish ensuite.
Two additional bedrooms offer flexibility for children, guests or a dedicated home office. At the heart of the home, the spacious open-plan kitchen, dining and lounge creates a warm and inviting hub for family life, with seamless flow through to the covered alfresco area – perfect for relaxed outdoor entertaining in any season. A double internal-access garage, separate laundry and excellent storage add convenience and practicality.
Whether you’re a first home buyer, growing family or looking to downsize without compromising on quality, this versatile home offers an easy-care lifestyle with plenty of space to live, relax and entertain.
Home Features include:
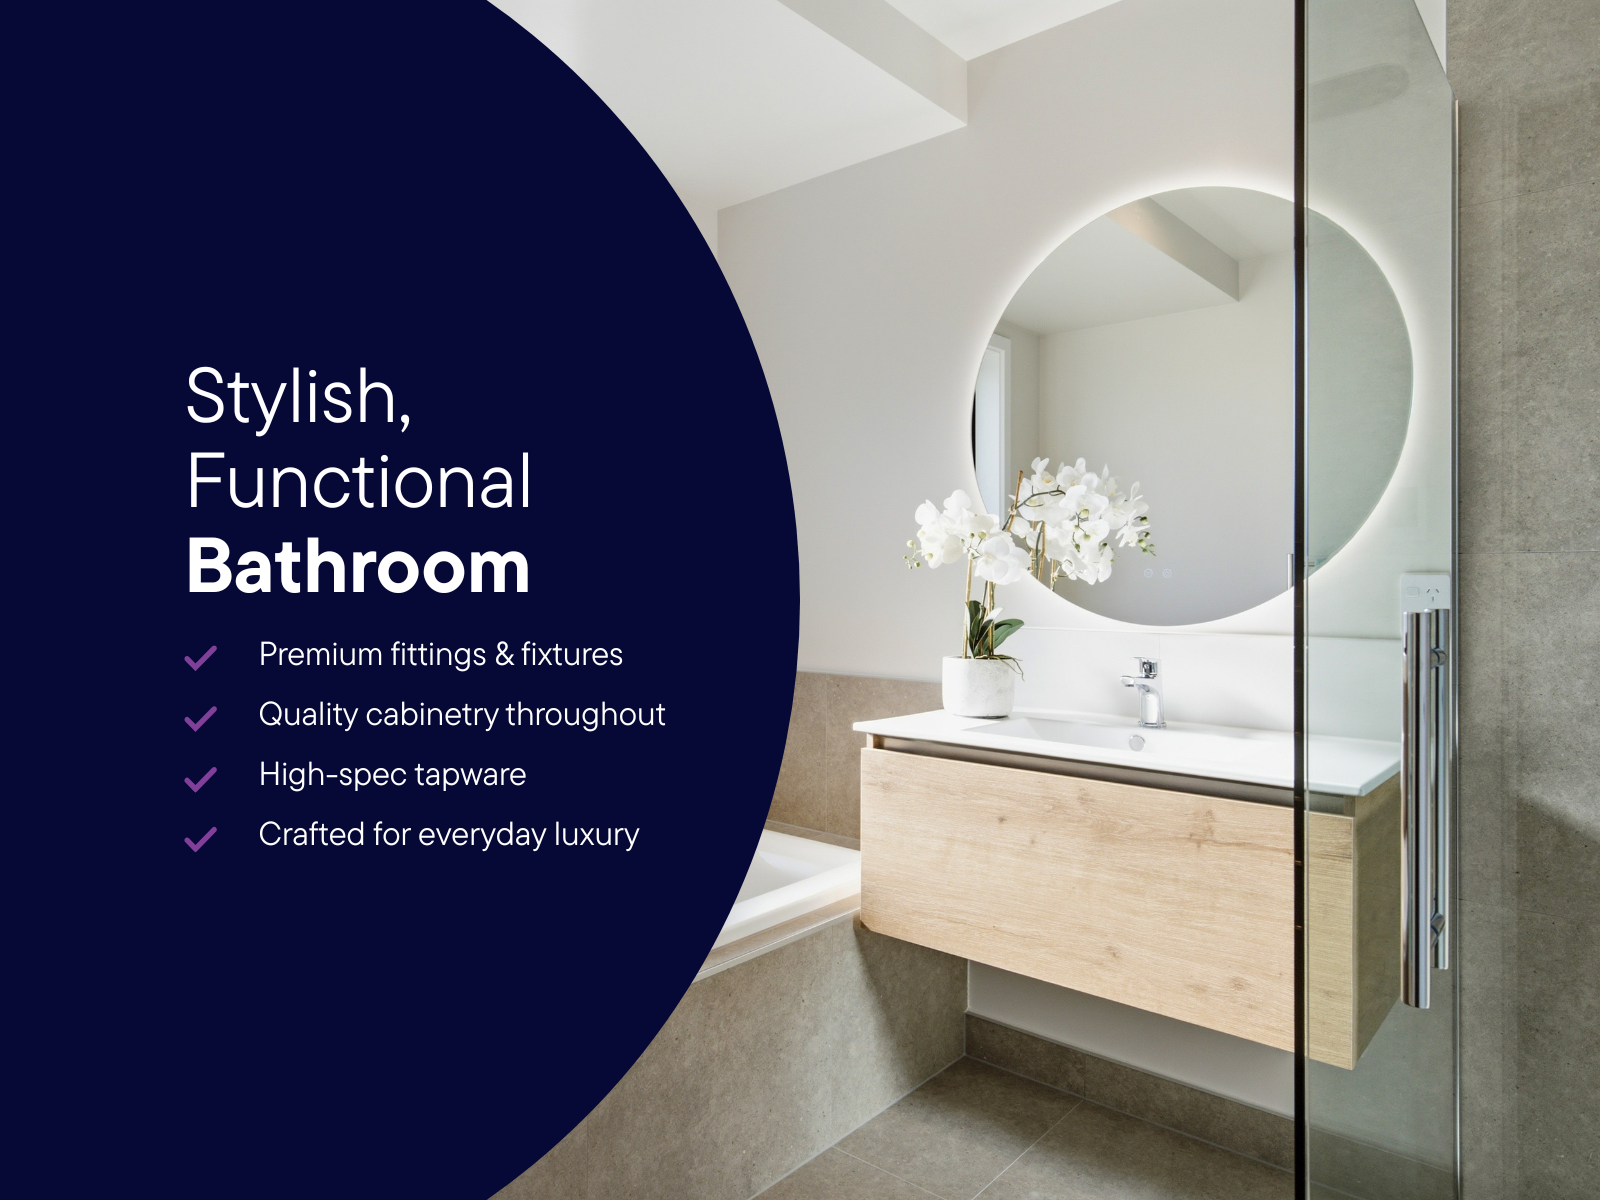
- Master bedroom with walk-in wardrobe and ensuite
- 2 bathrooms plus separate WC
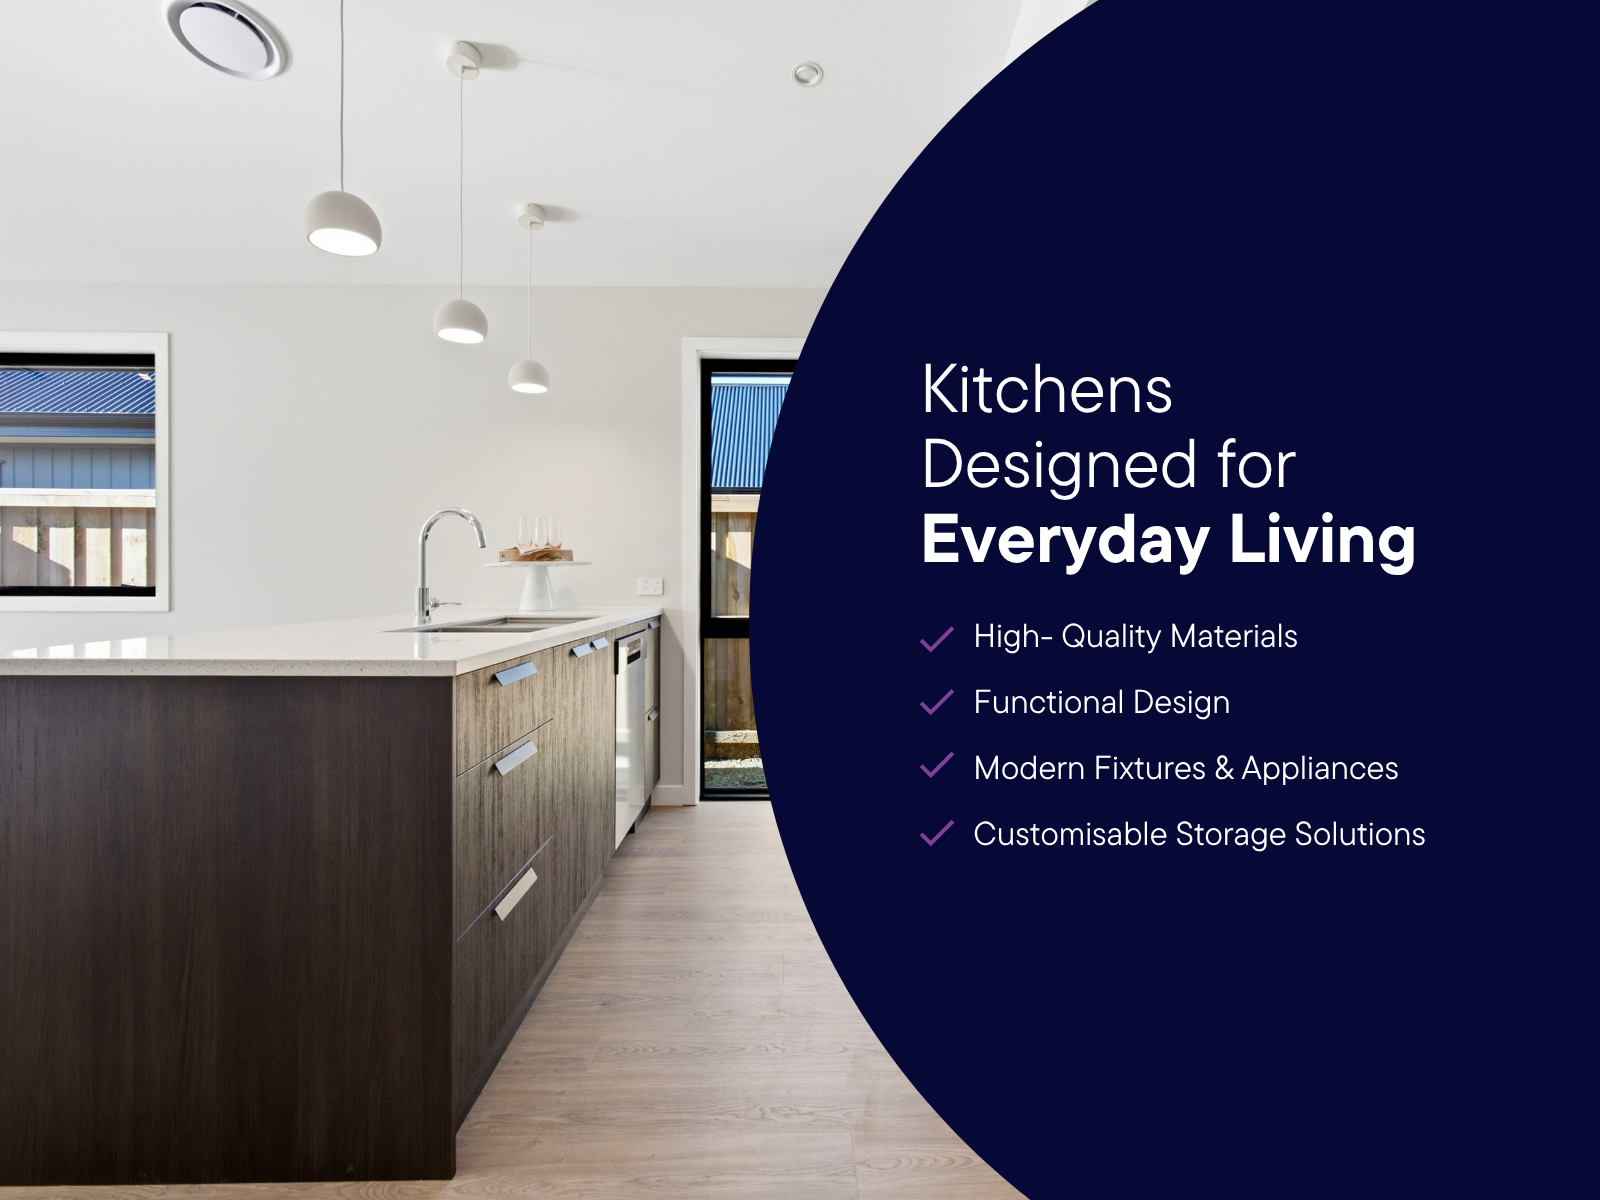
- Designer kitchen with walk-in pantry and quality appliances
- Open-plan kitchen, dining and living
- Covered alfresco area - perfect for entertaining
- Dedicated Laundry space
- Yale Digital / Smart front door lock
- Energy-efficient LED lighting
- Thermally Broken Aluminium Joinery with Low-E Glass
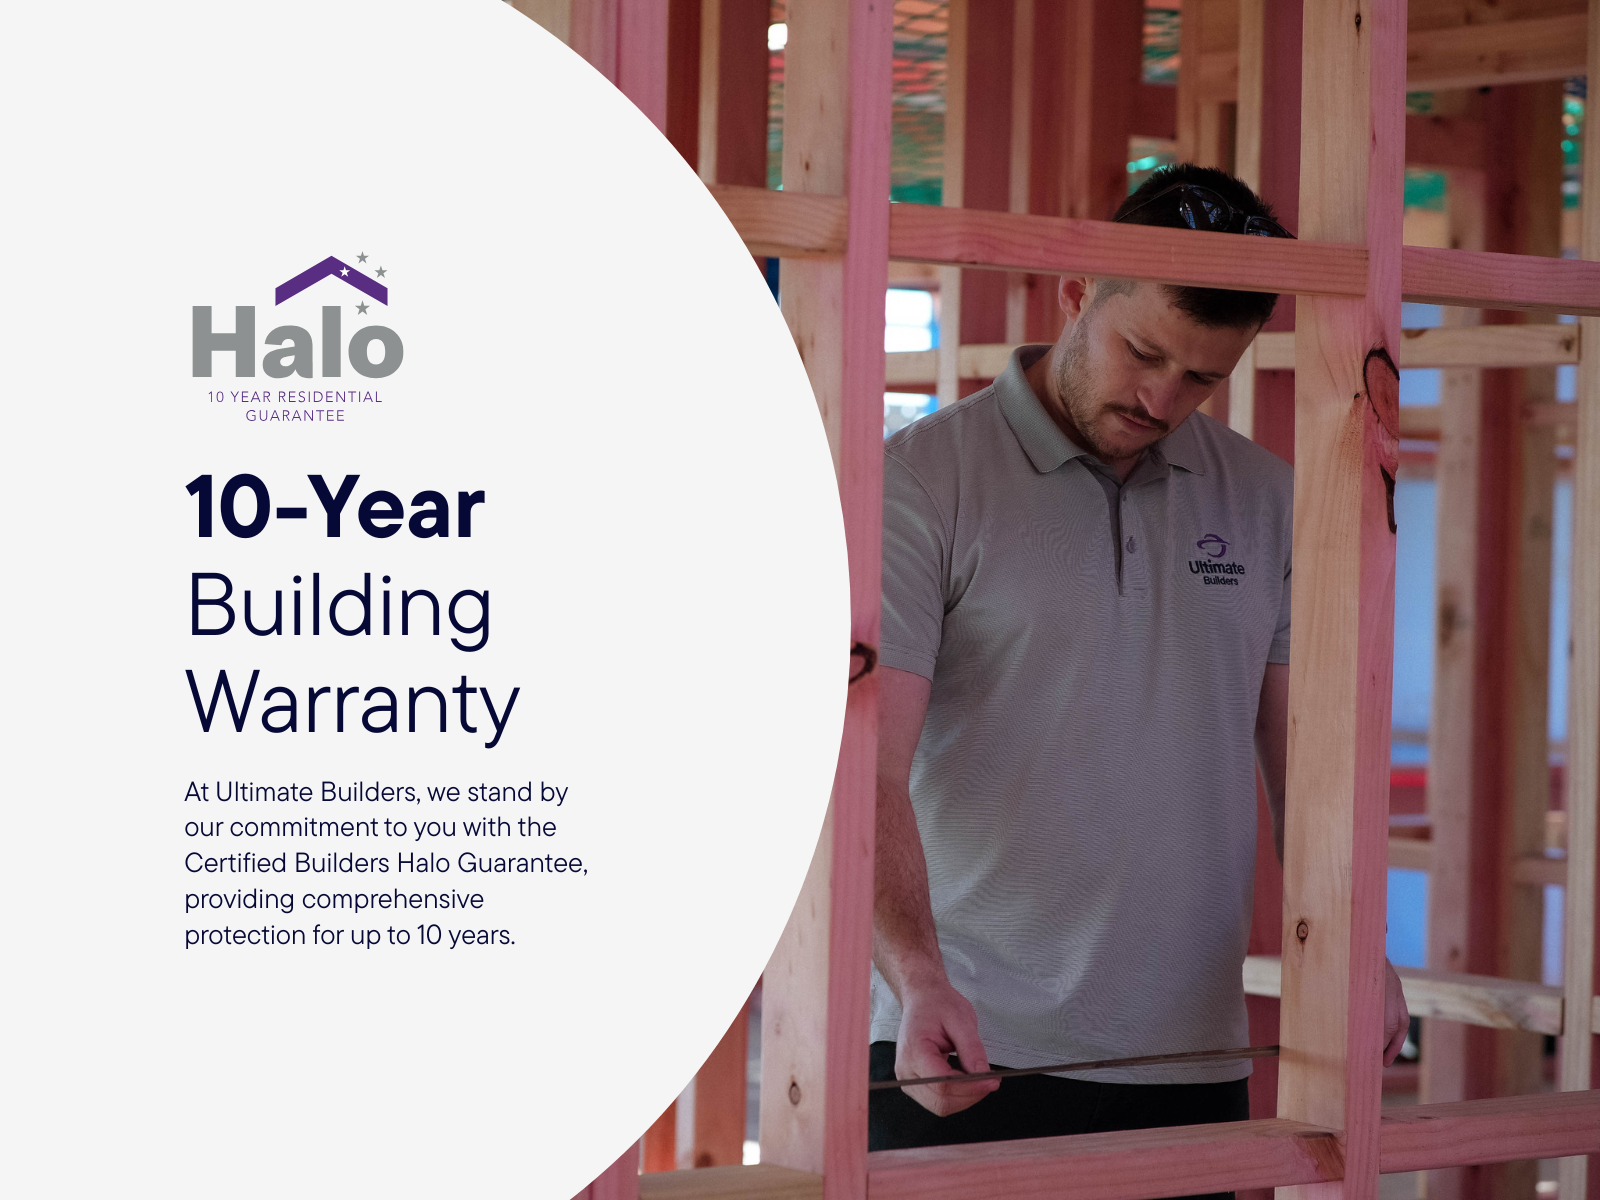
10-year Builders Guarantee
12-month defects warranty
Key Contacts

Sophie Paterson
- Sales Consultant Canterbury
- Email:sophie@ultimatebuilders.co.nz
- Phone Number:021 901 622
Similar Packages
Similar Packages




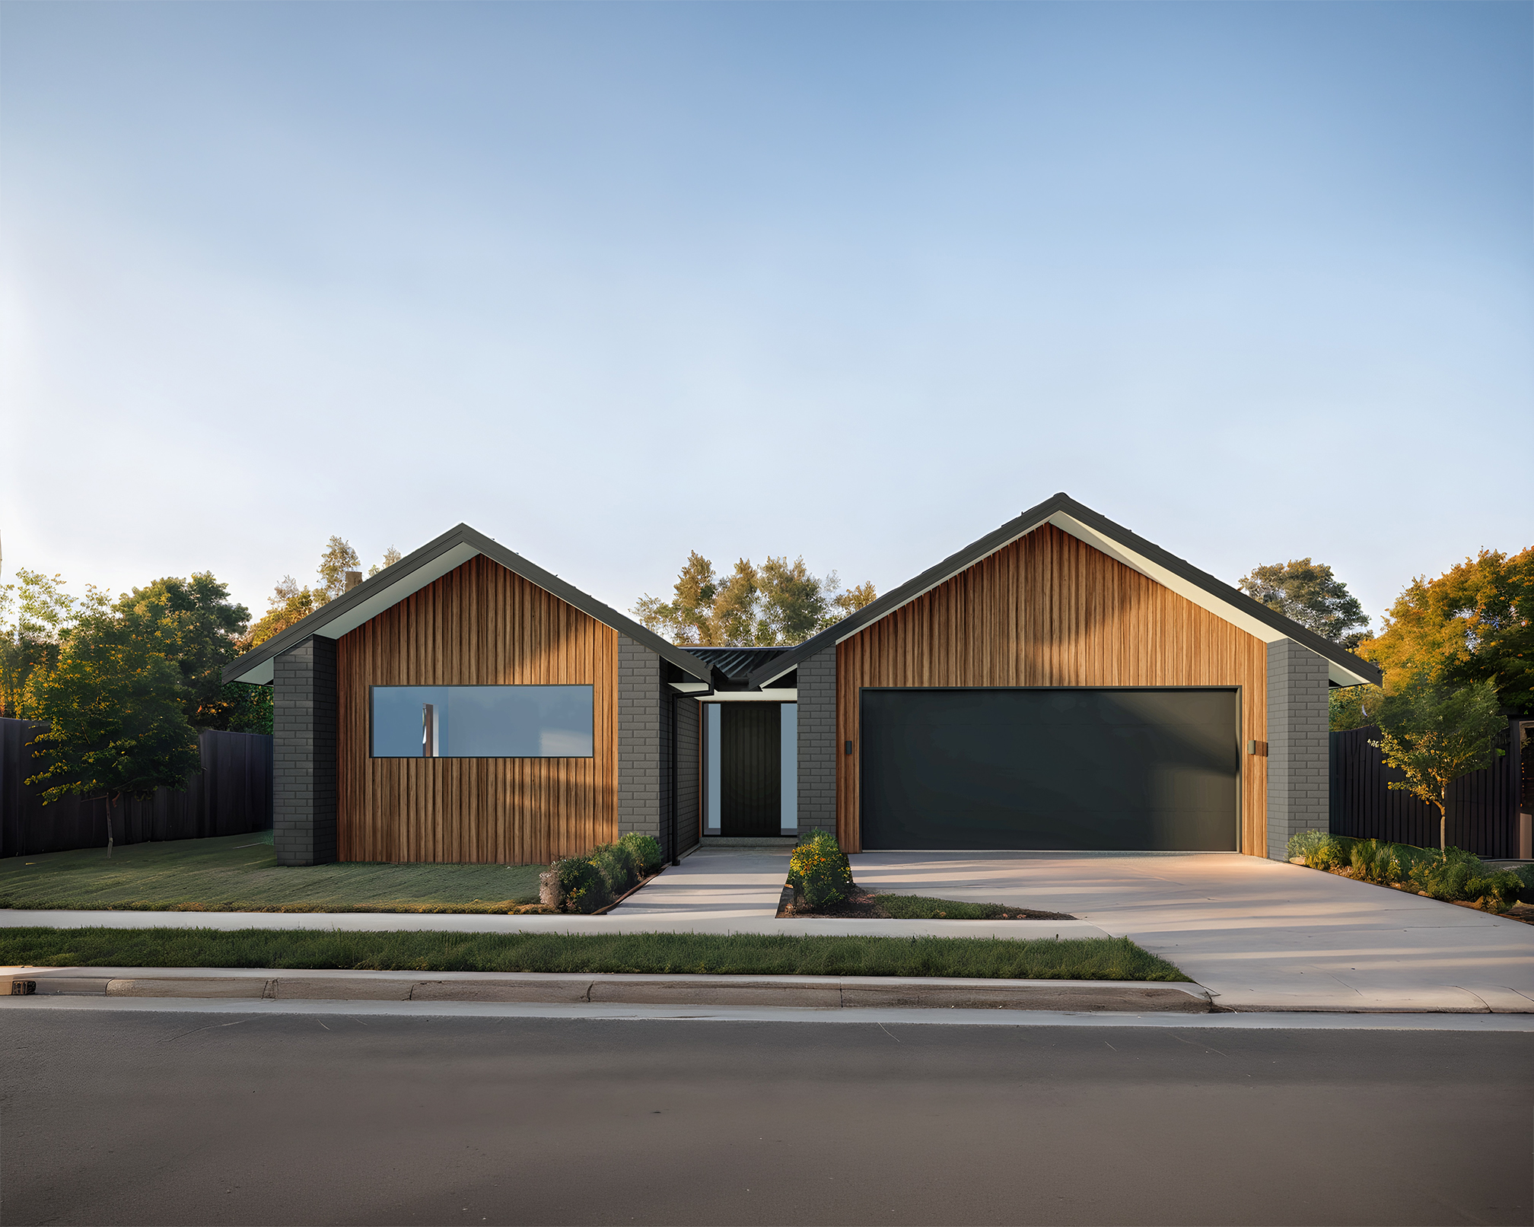
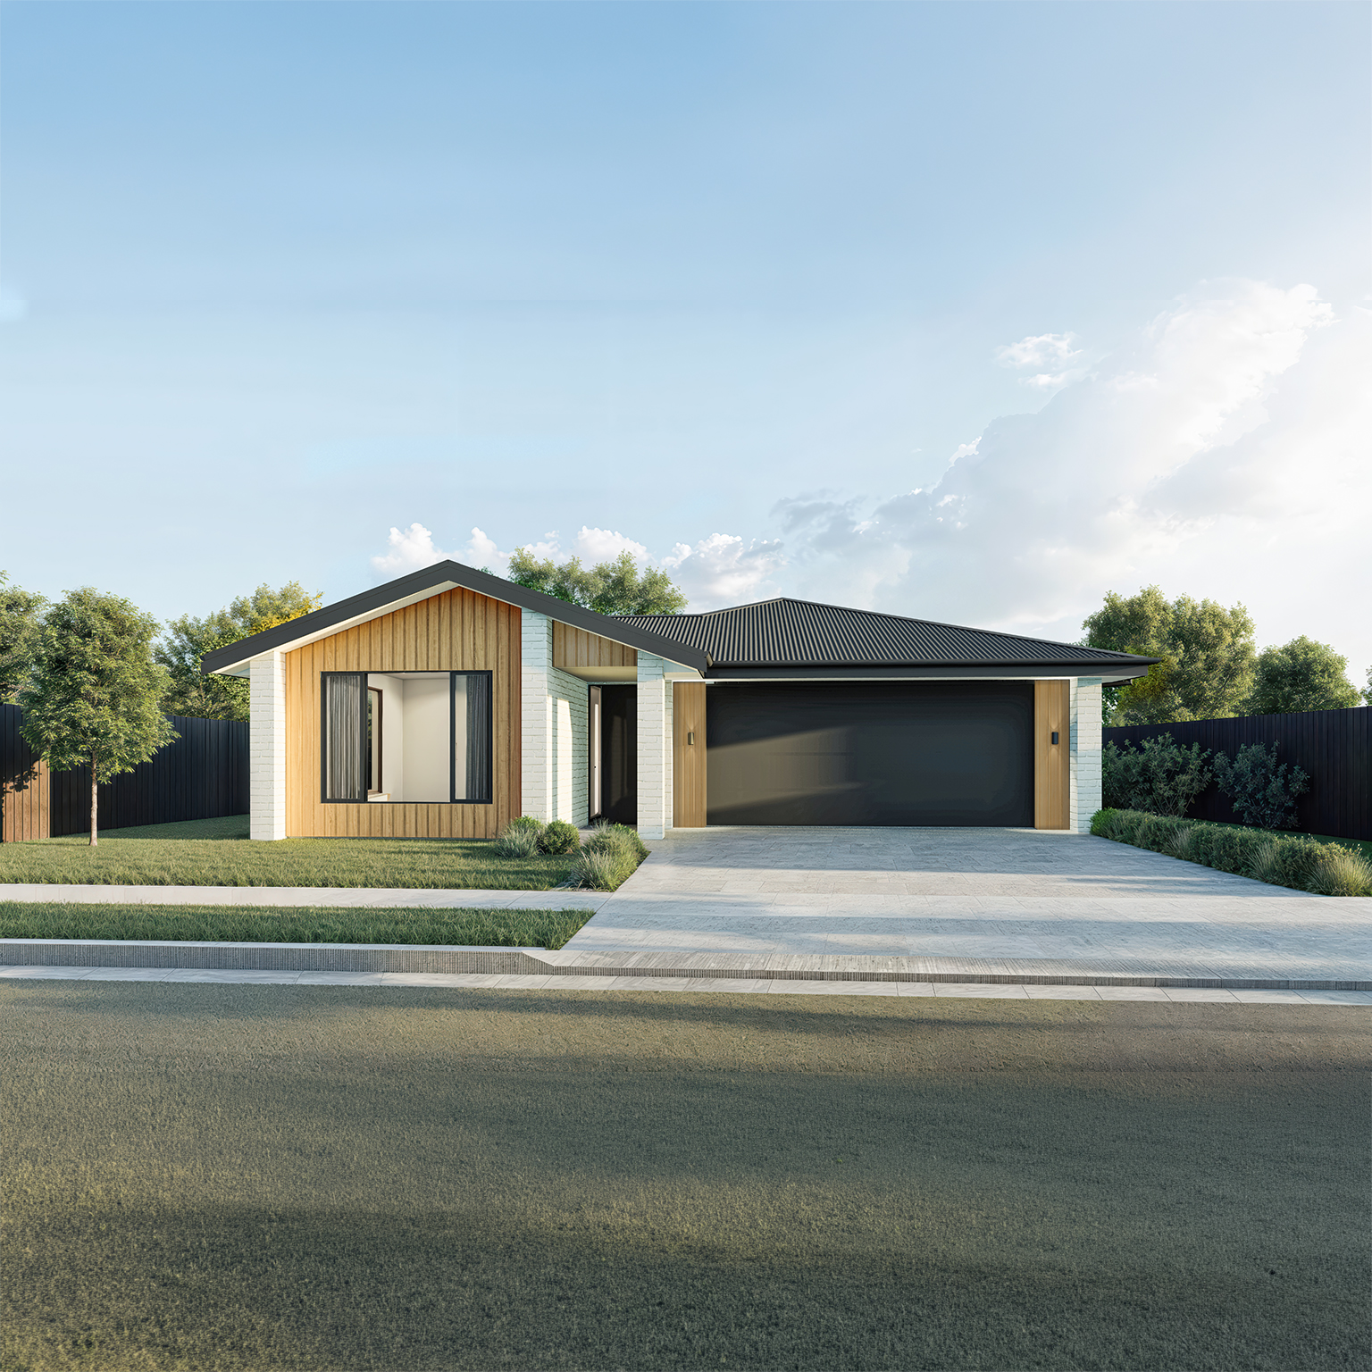
15 Lawrie Drive, (Lot 291) Earlsbrook
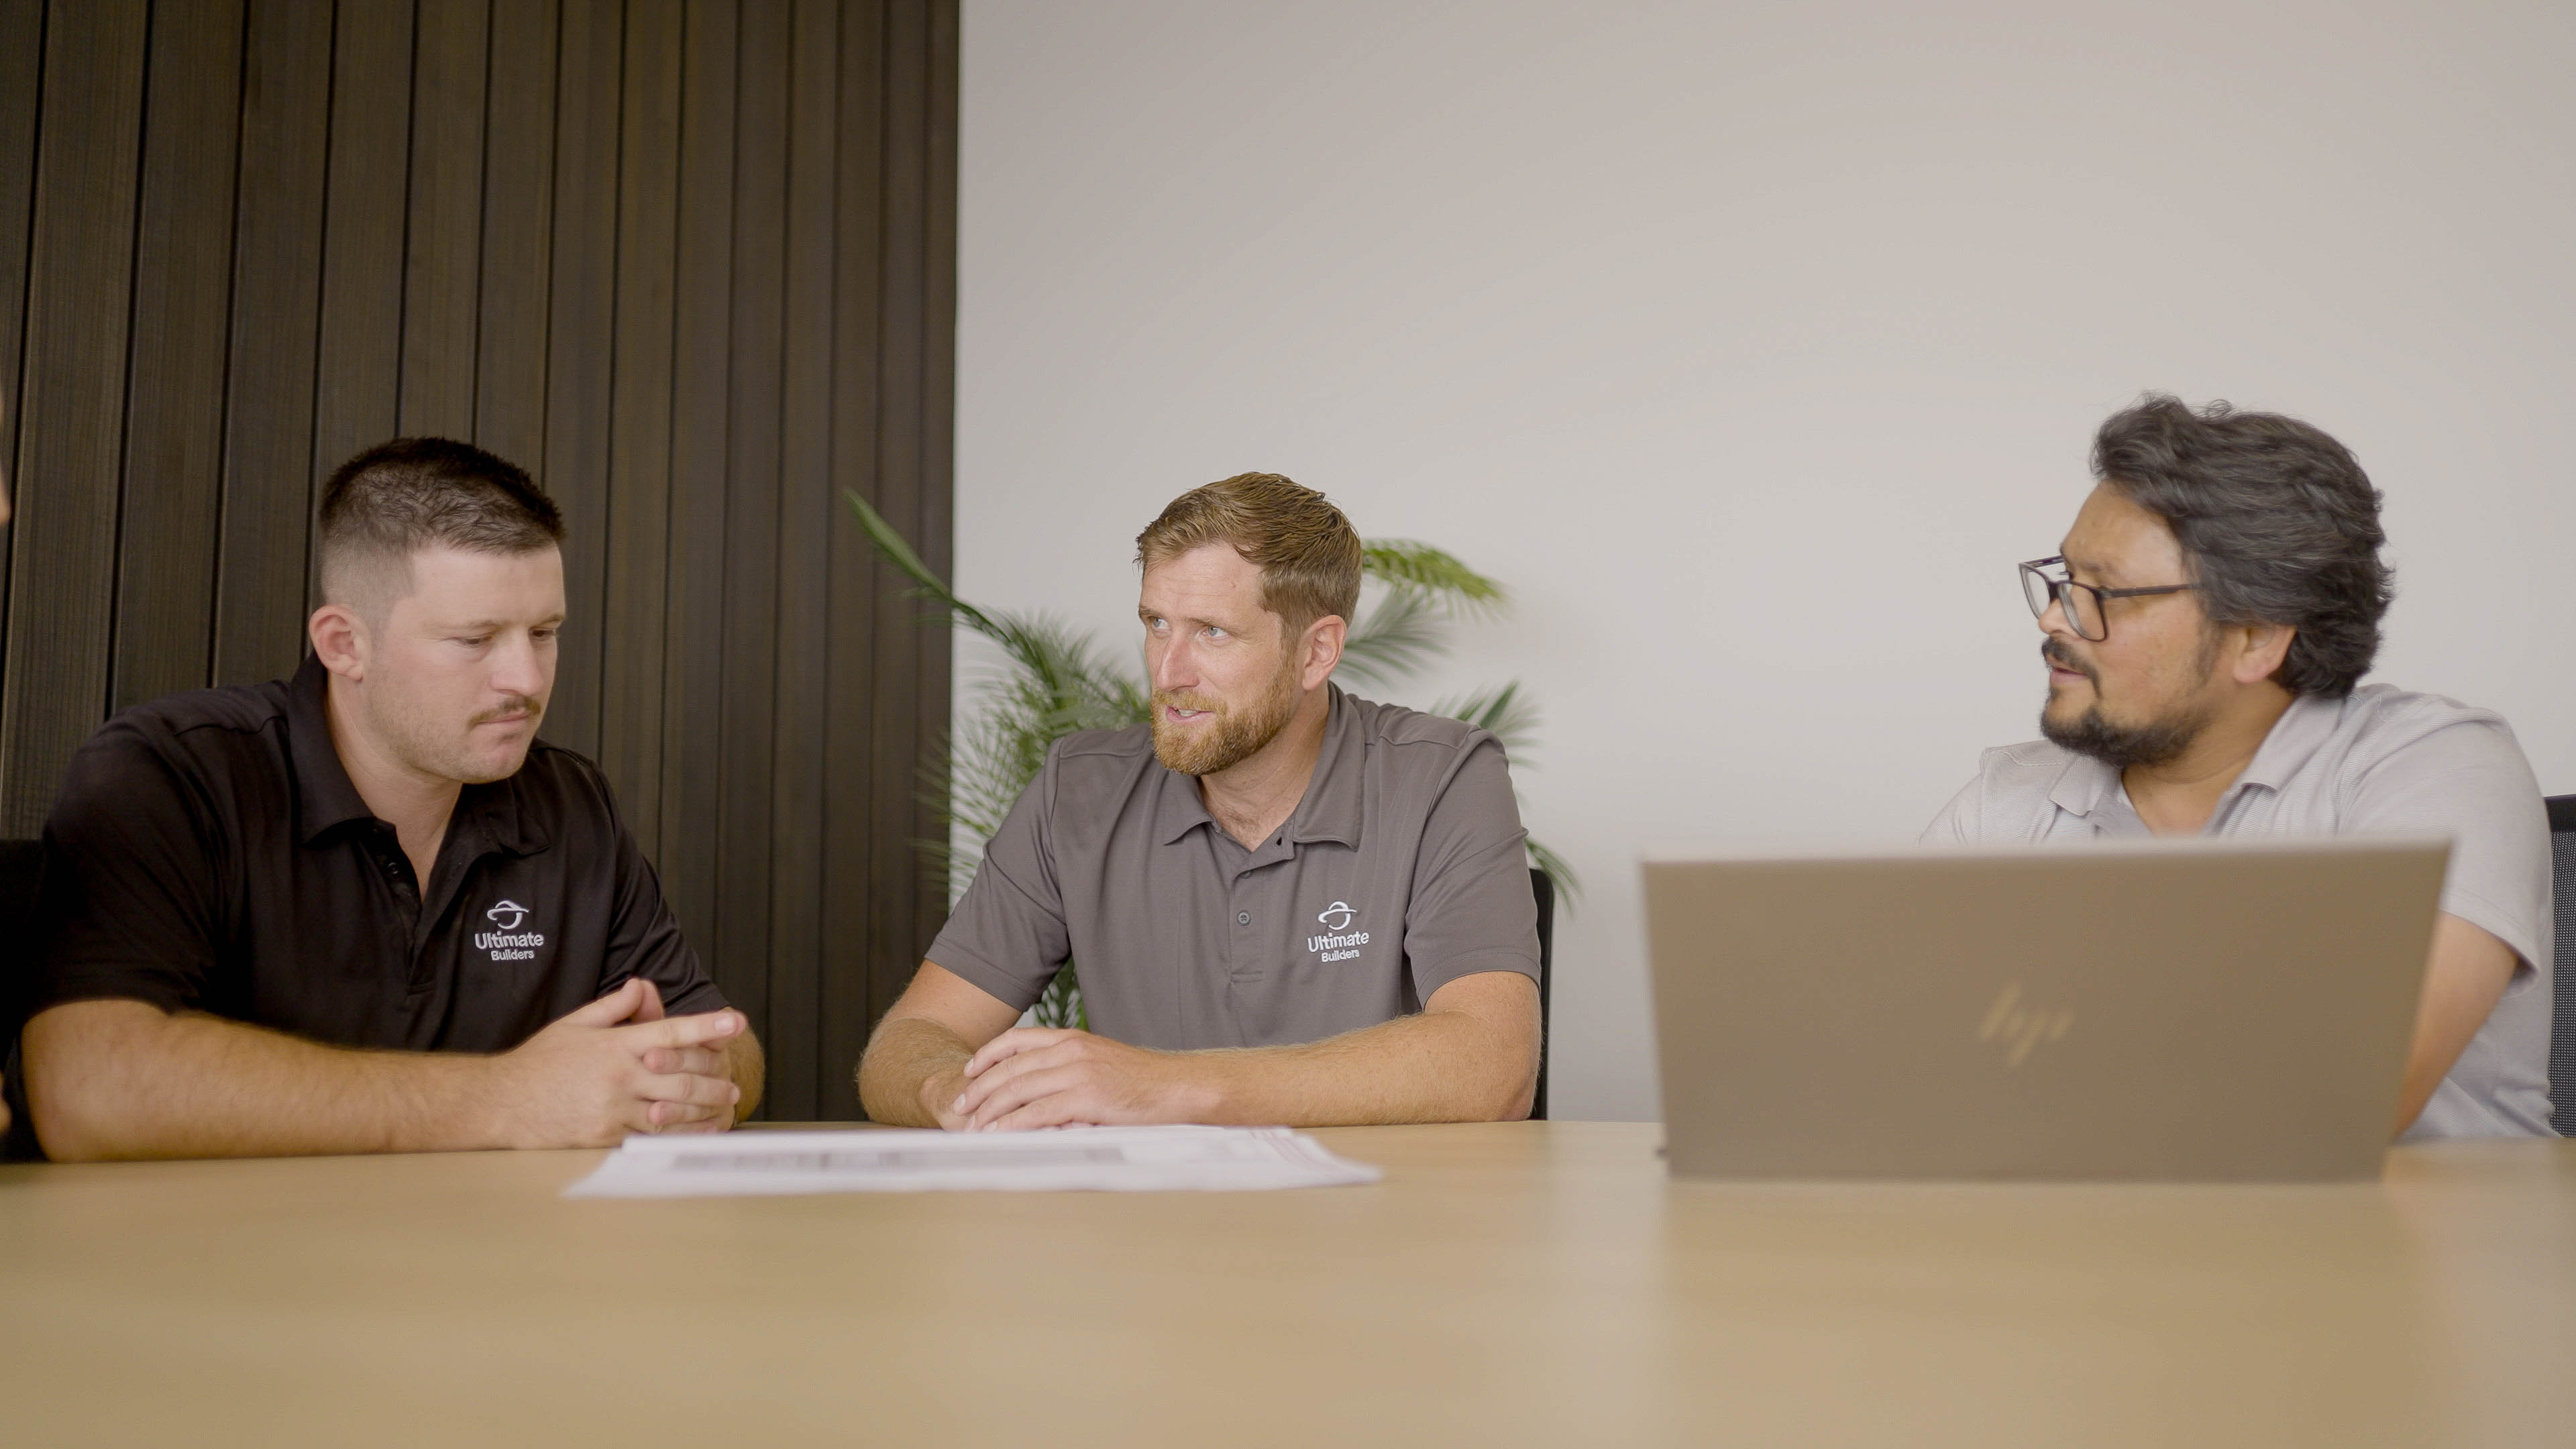
A commited Team
Whether it’s poring over plans or pouring a slab, our people have your back. With a team of tight-knit and knowledgeable experts, we provide the ultimate in customer satisfaction at every step of your build.
Talk to the team
Certified peace of mind
Ultimate Builders is a member of the New Zealand Certified Builders Association and builds every new home under the supervision of licensed builders. This ensures a commitment to quality craftsmanship that is backed by a ten year guarantee.
View our plans.jpeg)
