






About
Step inside this thoughtfully designed 3-bedroom home, where comfort, functionality and modern style come together effortlessly. With 167.7m² of well-planned living space, this home has been designed with everyday family living in mind, while offering plenty of room to entertain.
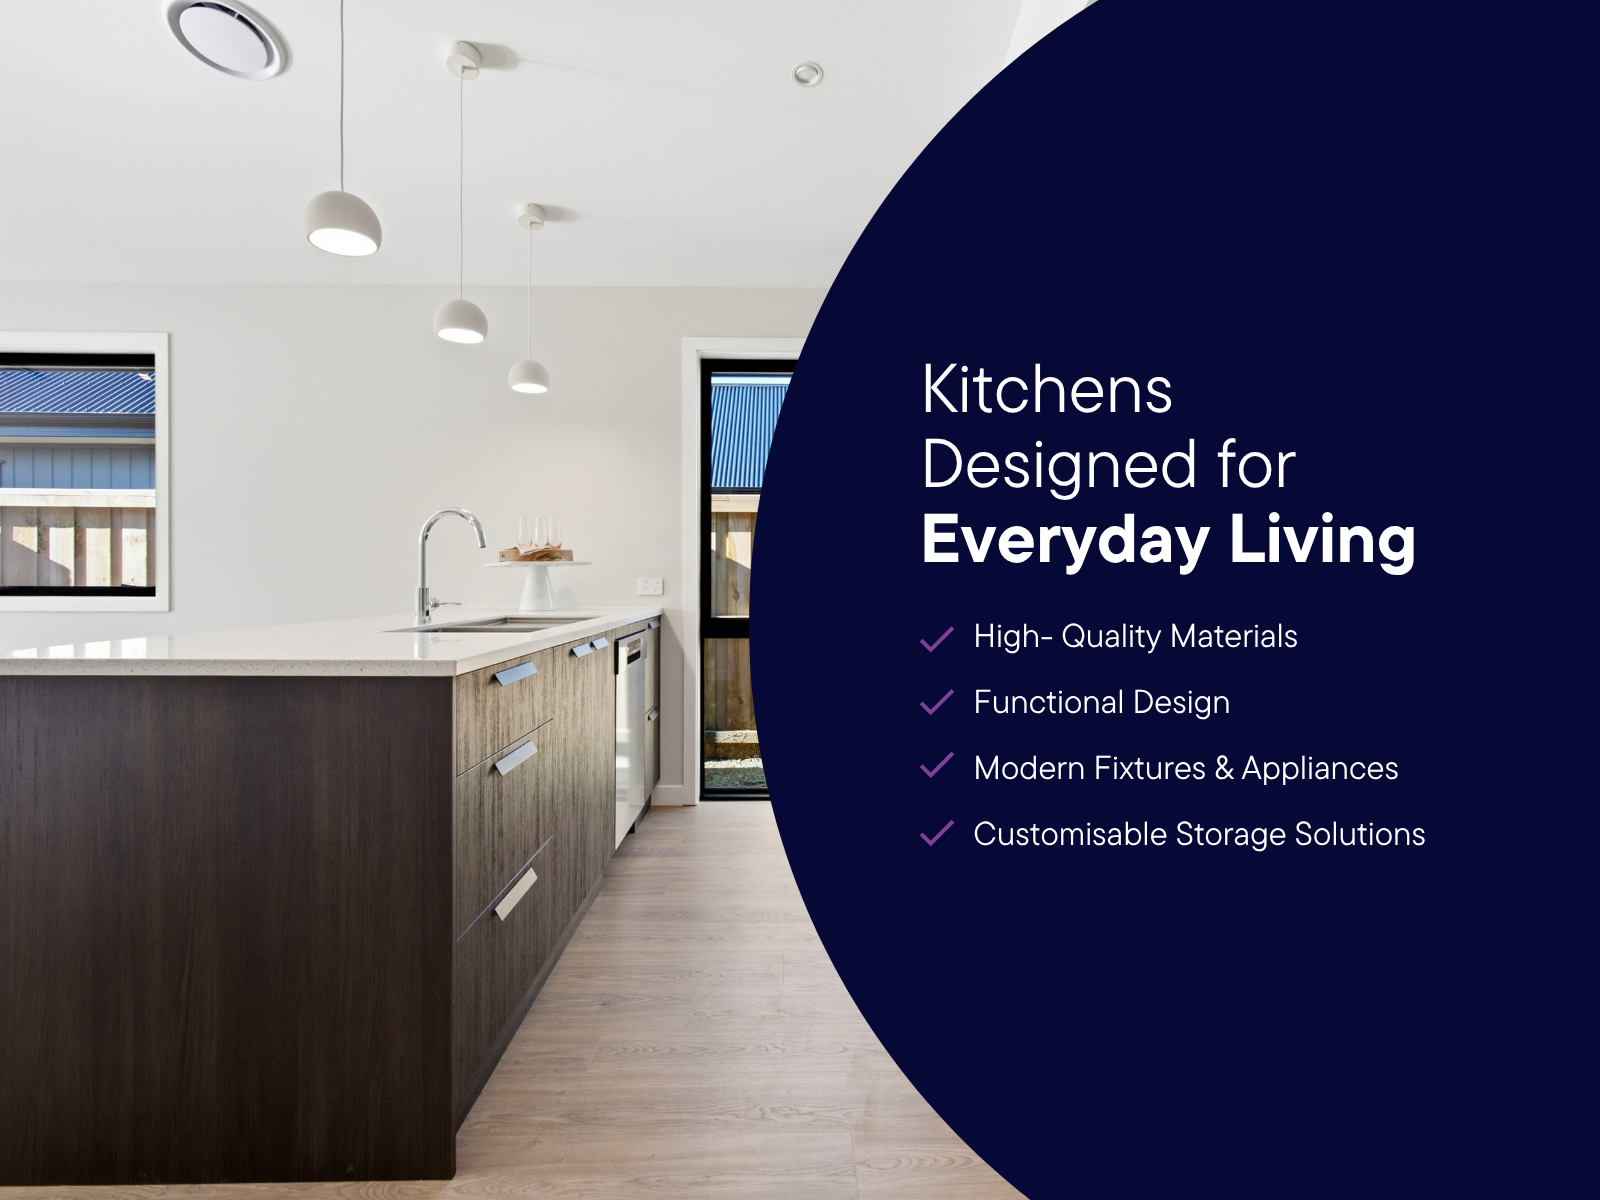
The open-plan kitchen, dining and living areas create a welcoming central hub, flowing seamlessly to the outdoors. The designer kitchen features a generous island bench, quality appliances, walk-in pantry and excellent storage.
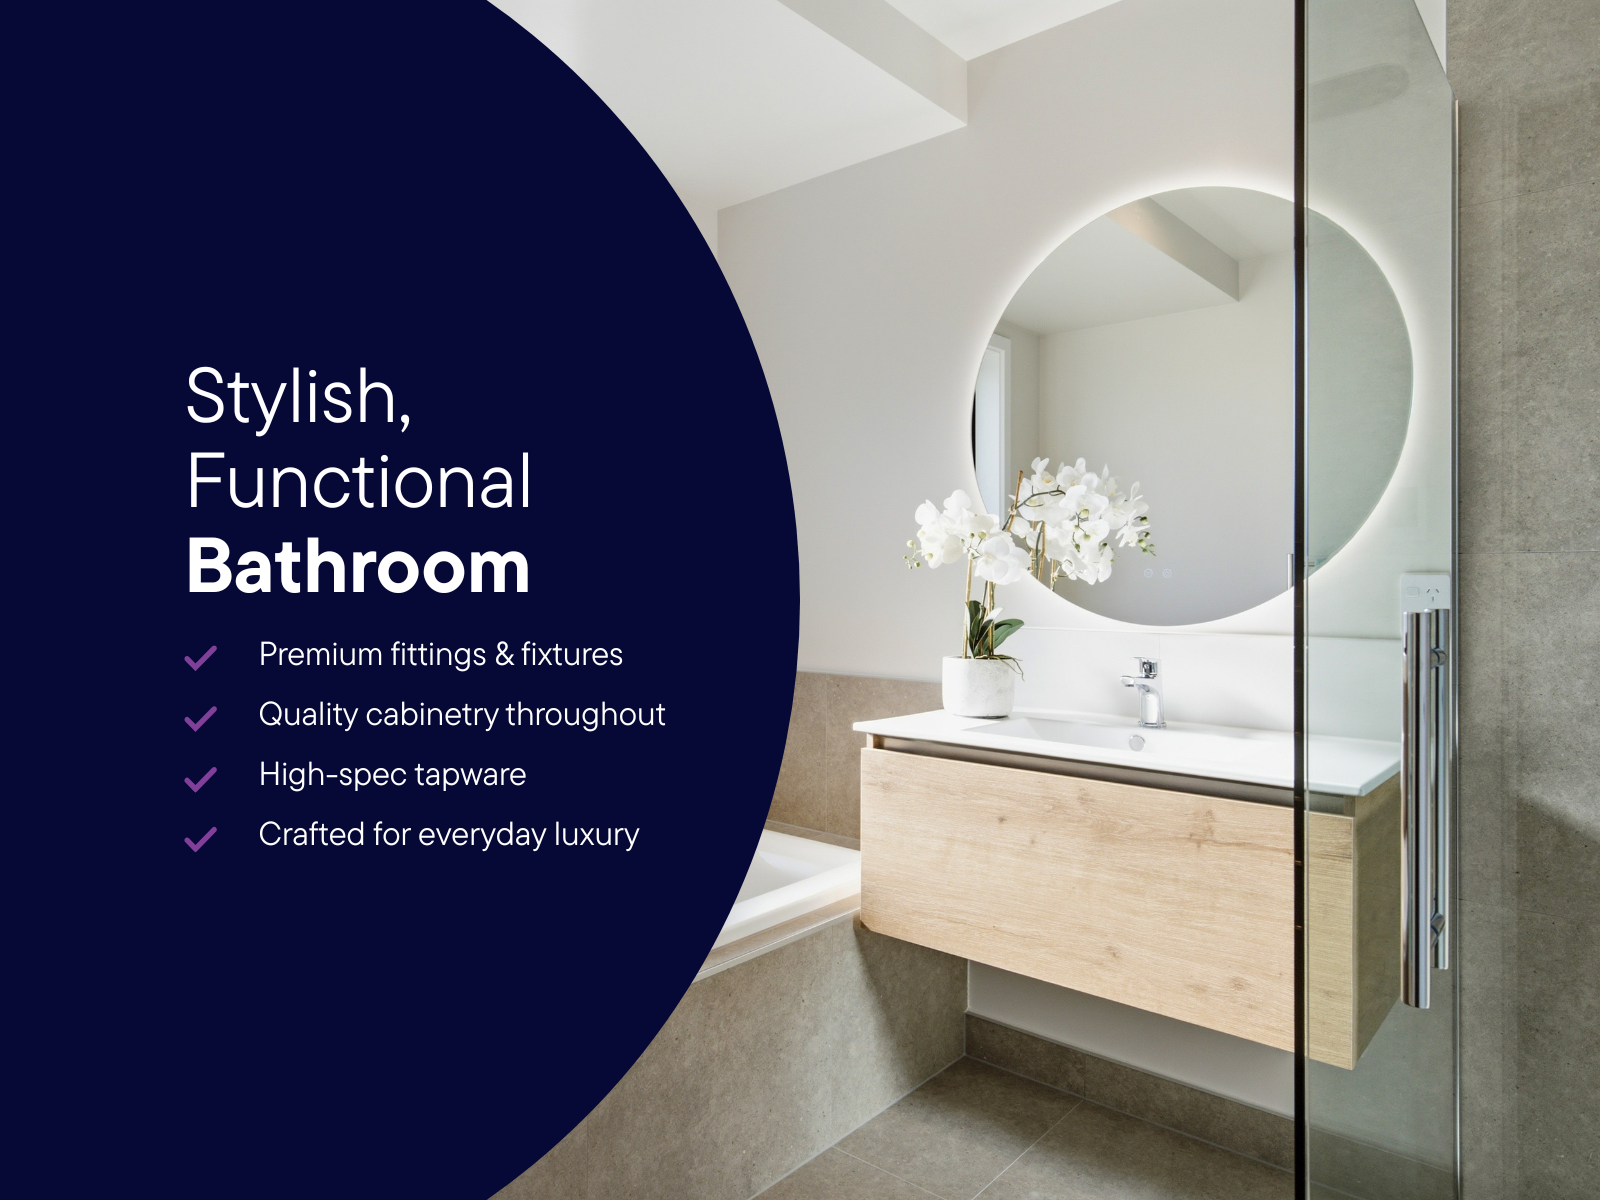
The spacious master suite is complete with a walk-in robe and stylish ensuite with tiled shower, while two additional bedrooms are serviced by a well-appointed family bathroom and separate WC. A double internal-access garage adds convenience and practicality.
Light-filled interiors, quality finishes and considered details throughout make this a home that is both stylish and easy to live in.
Home Features include:
- Master bedroom with walk-in wardrobe and en suite
- 2 bathroom plus separate WC
- Designer Kitchen with walk-in pantry
- Open-plan kitchen, dining and living
- Yale Digital / Smart front door lock
- Energy-efficient LED lighting
- Thermally Broken Aluminium Joinery with Low-E Glass
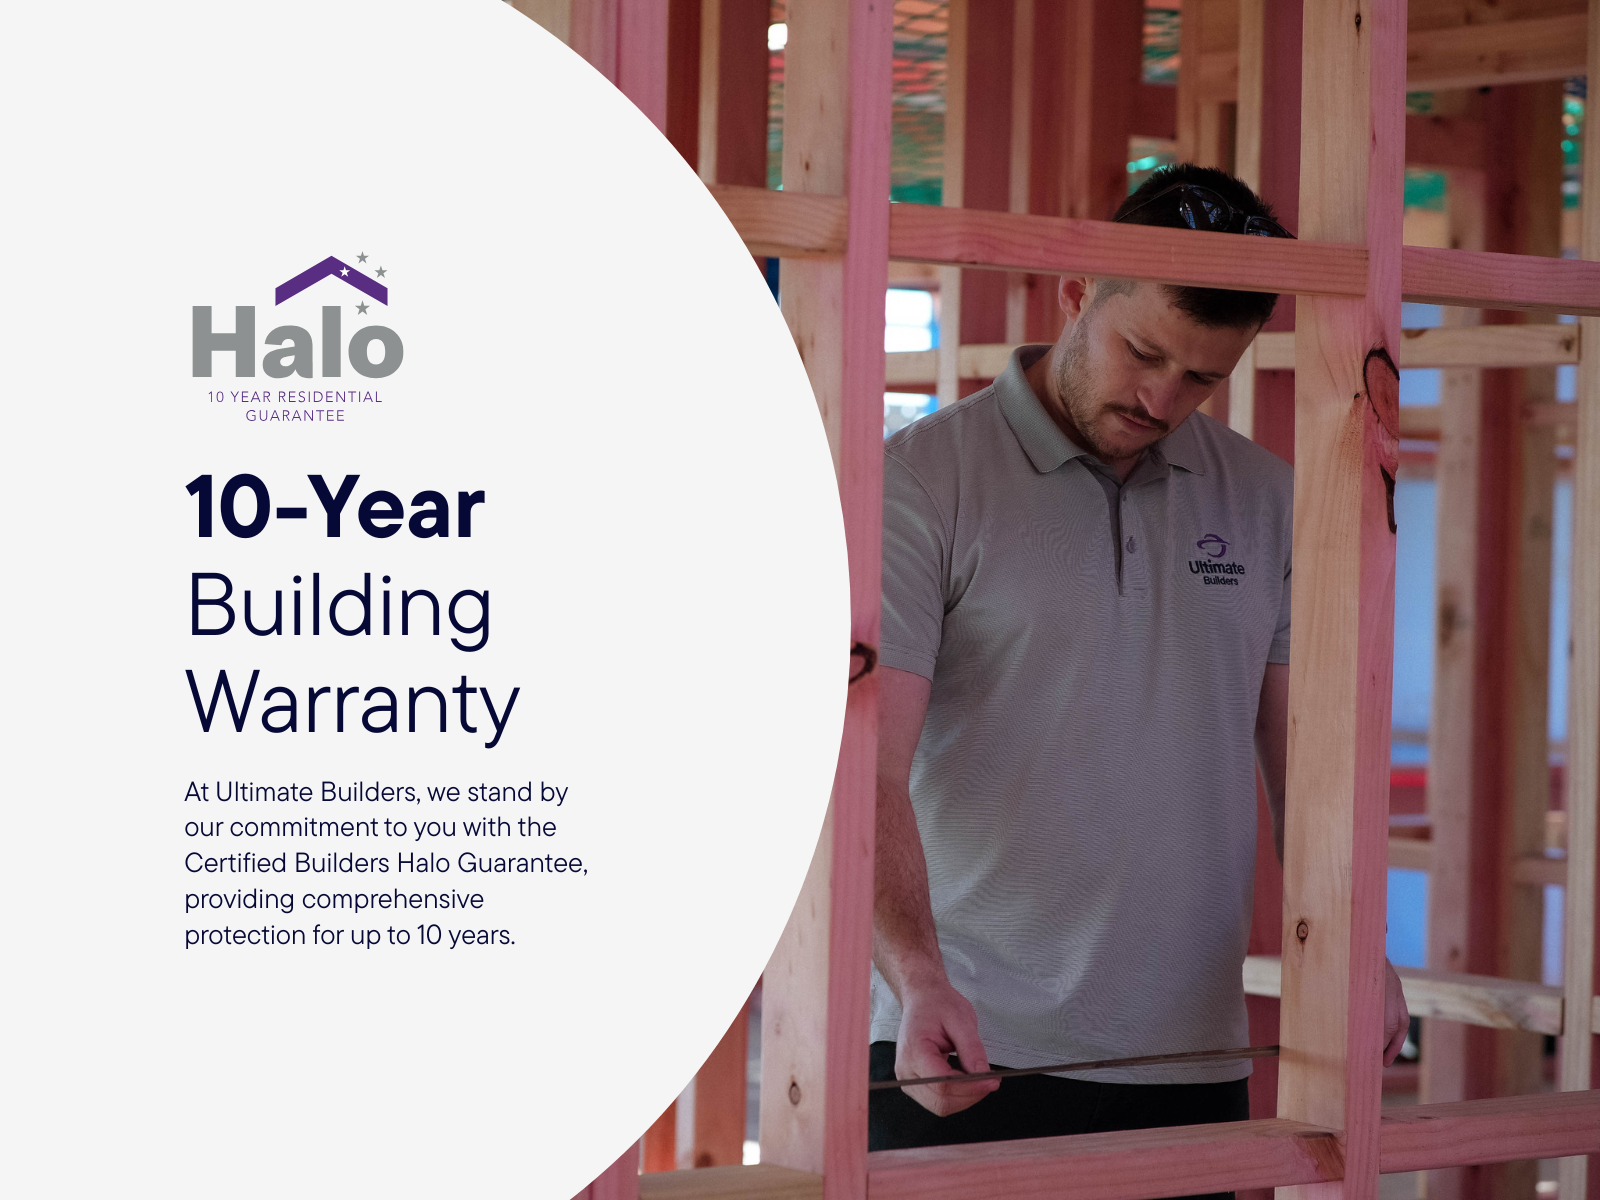
10-year Builders Guarantee
12-month defects warranty
Key Contacts

Sophie Paterson
- Sales Consultant Canterbury
- Email:sophie@ultimatebuilders.co.nz
- Phone Number:021 901 622
Similar Packages
Similar Packages
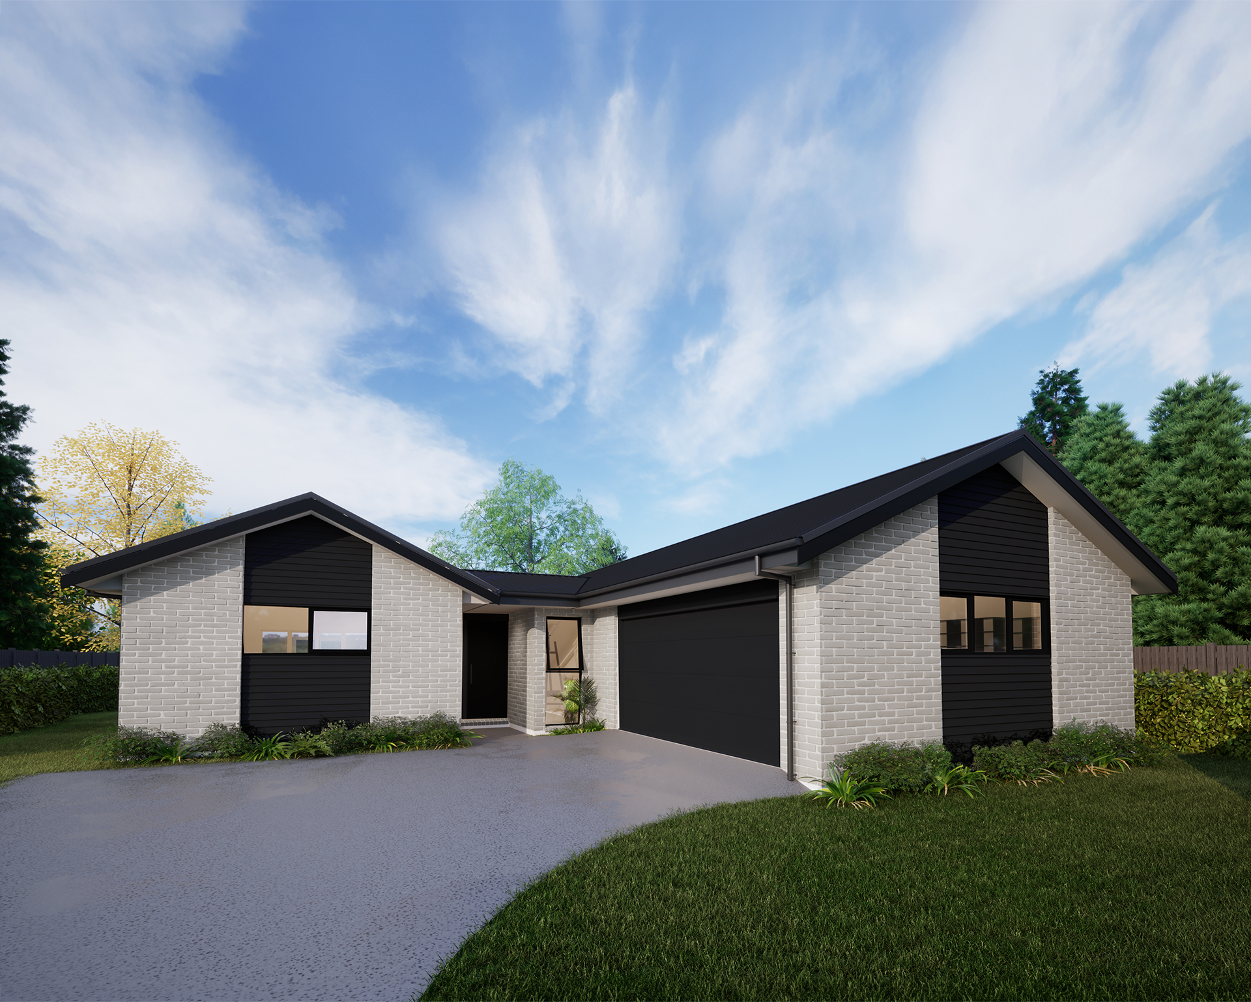





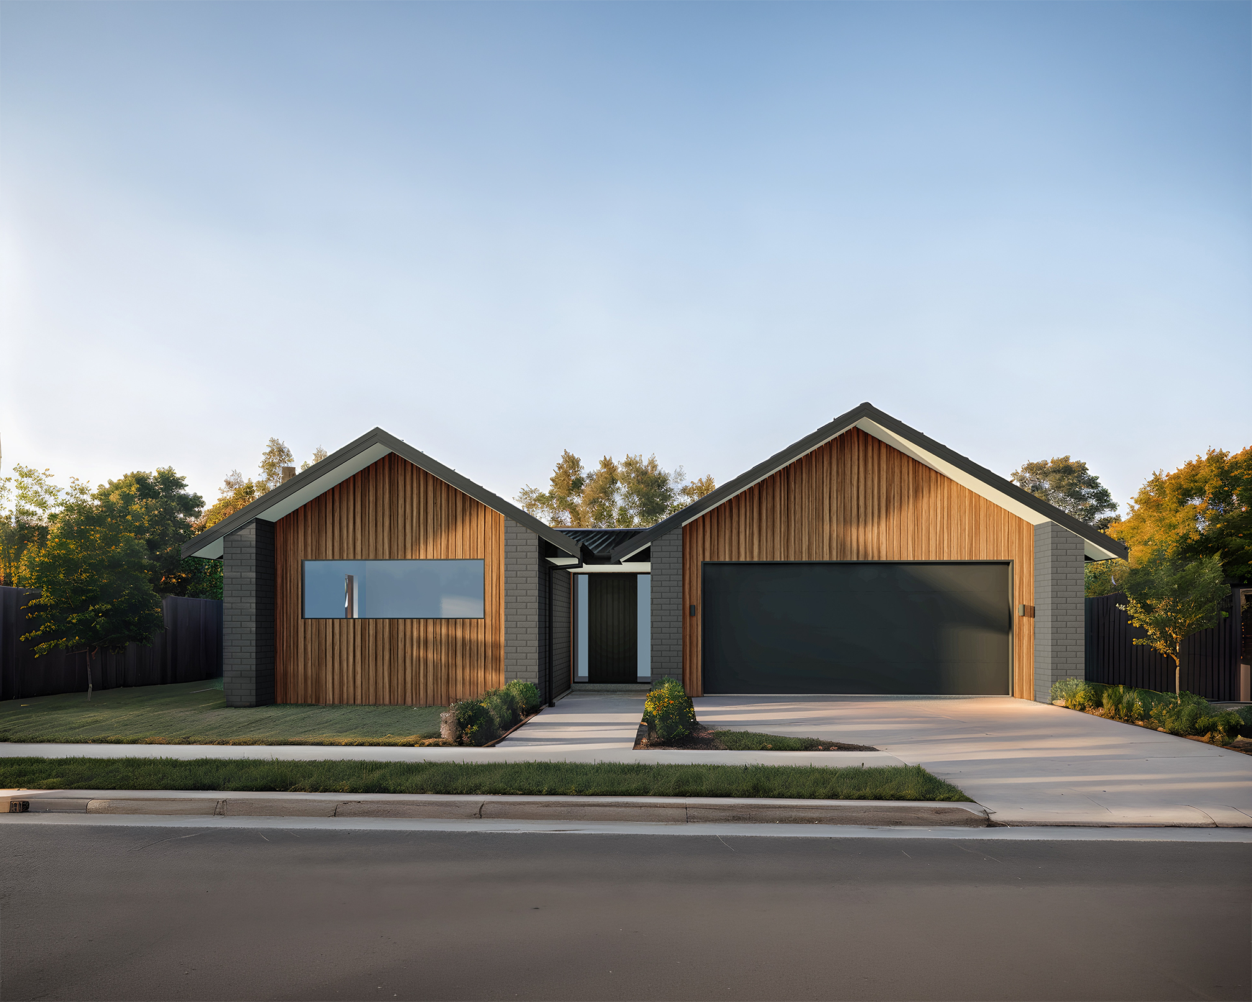
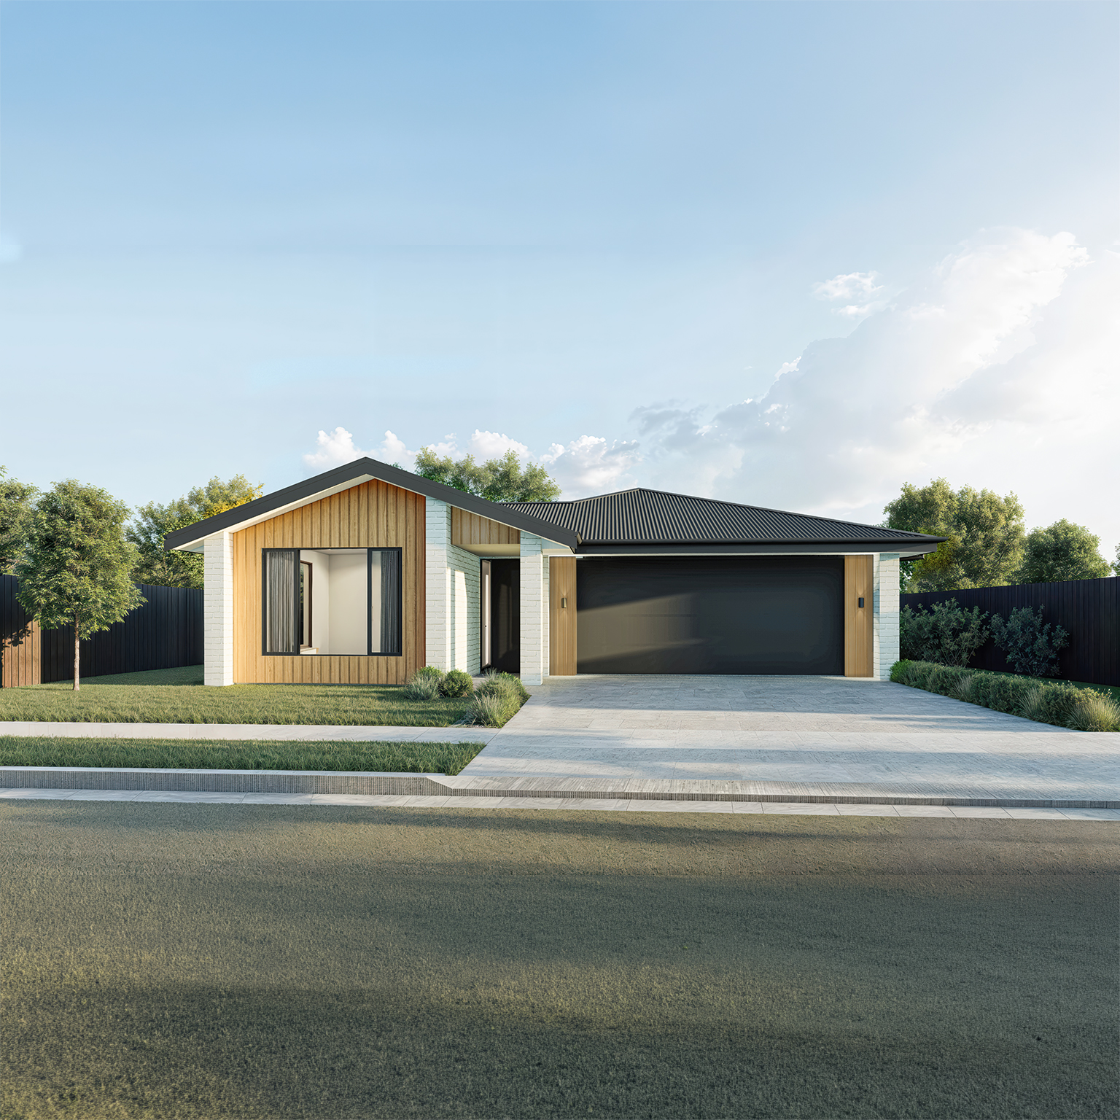
15 Lawrie Drive, (Lot 291) Earlsbrook

A commited Team
Whether it’s poring over plans or pouring a slab, our people have your back. With a team of tight-knit and knowledgeable experts, we provide the ultimate in customer satisfaction at every step of your build.
Talk to the team
Certified peace of mind
Ultimate Builders is a member of the New Zealand Certified Builders Association and builds every new home under the supervision of licensed builders. This ensures a commitment to quality craftsmanship that is backed by a ten year guarantee.
View our plans.jpeg)
