






About
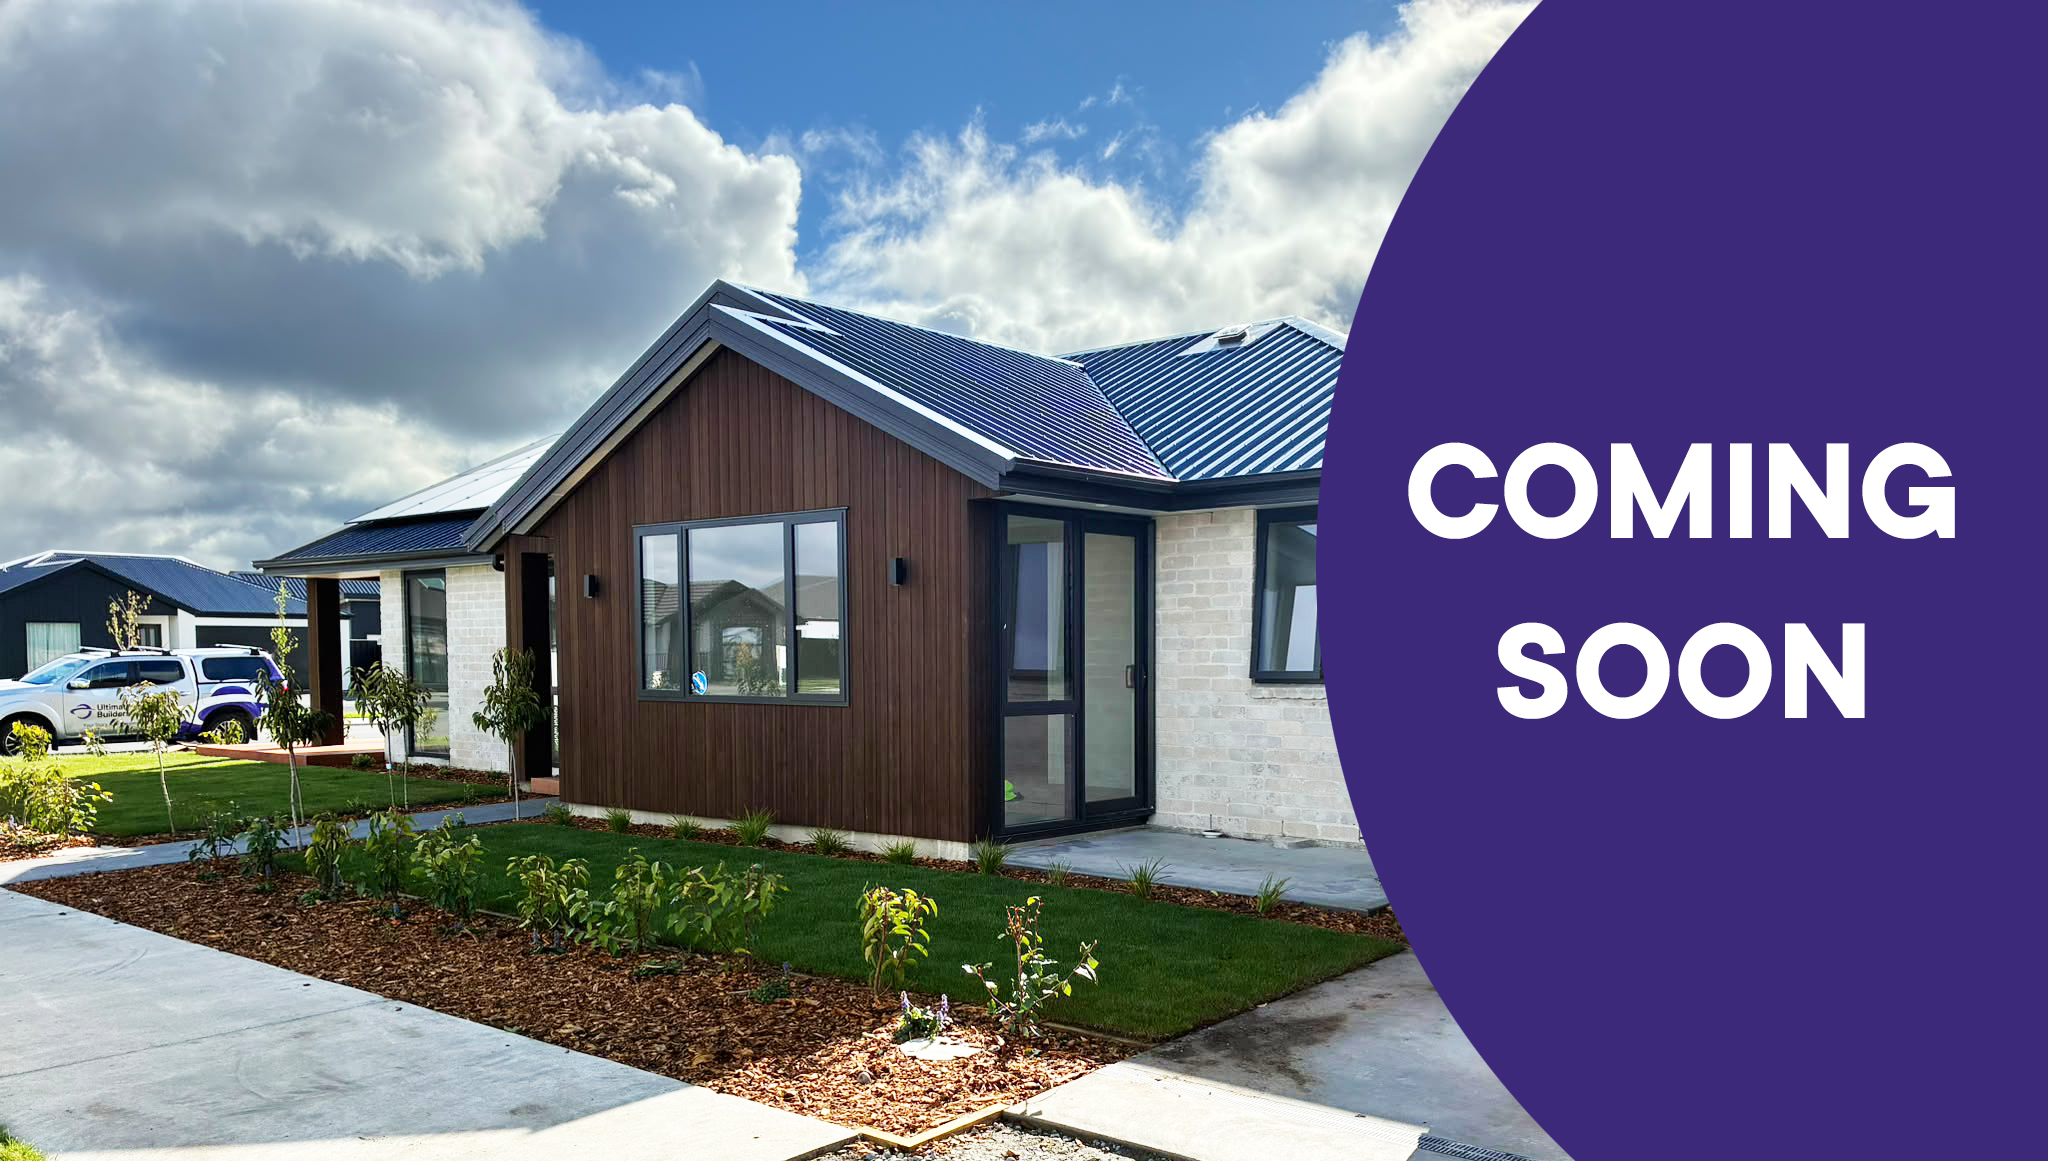
Introducing the new Moki double garage floorplan - inspired our most popular Tora plan.
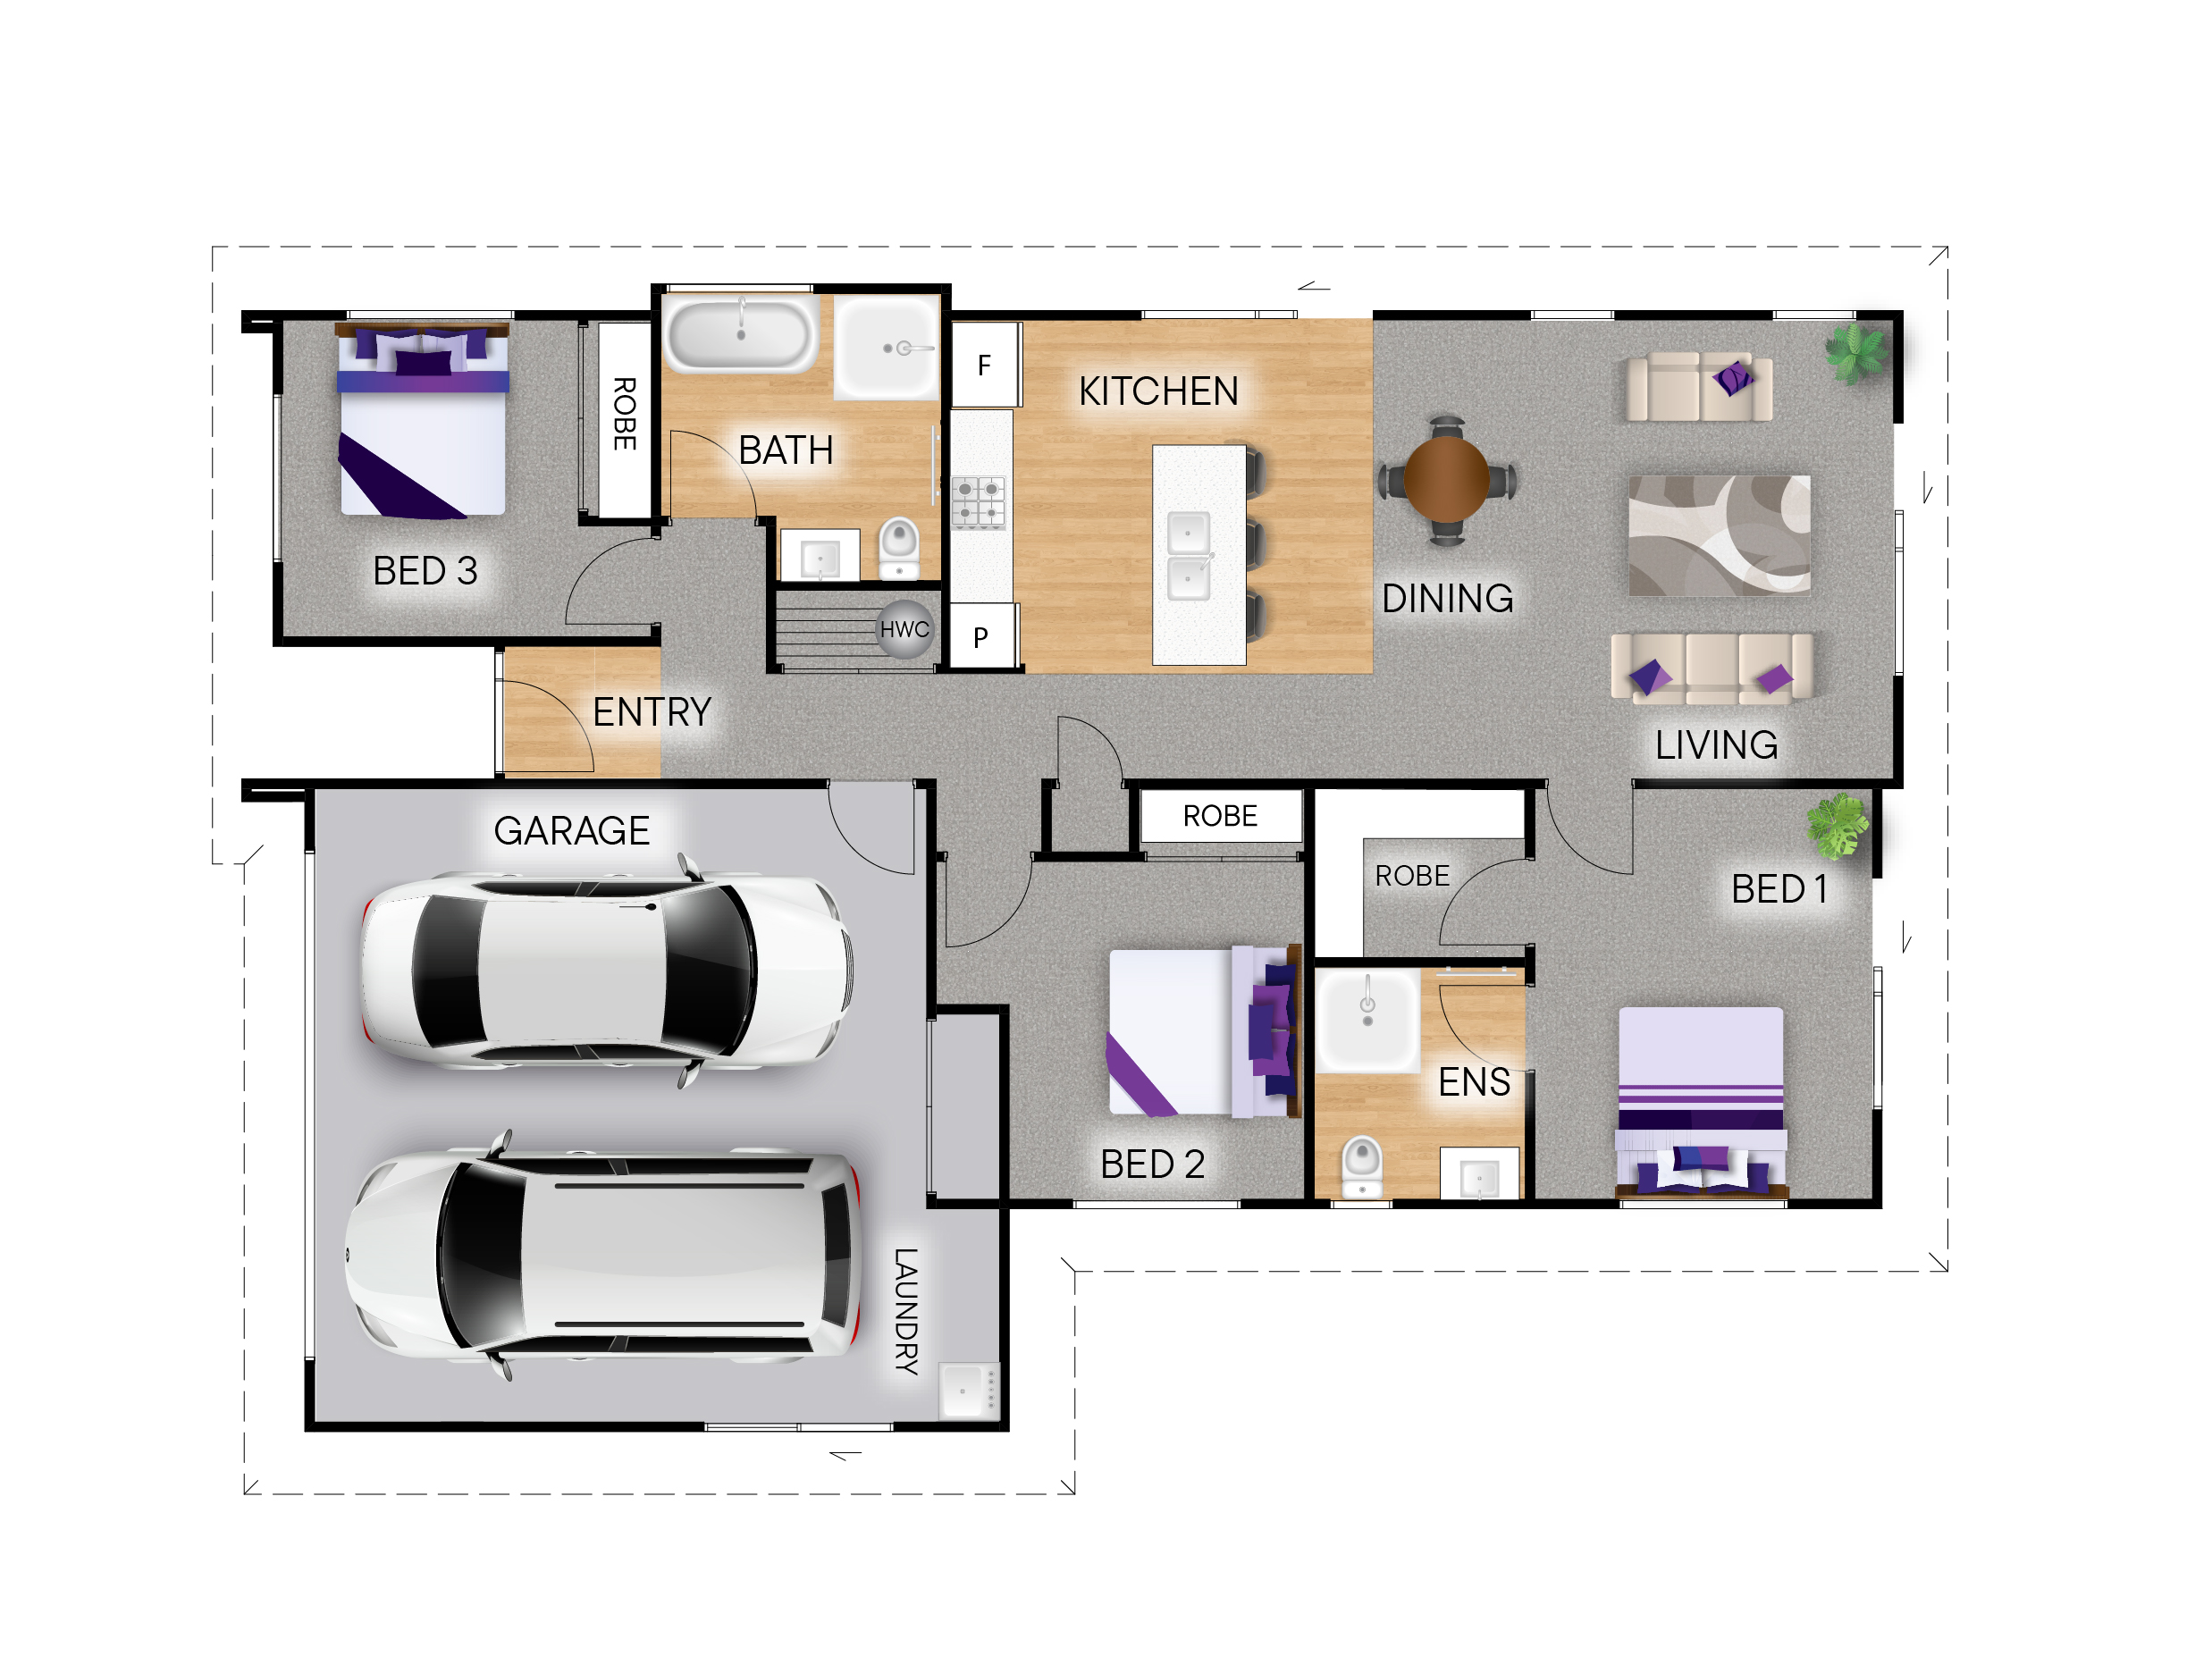
The Moki is a well-designed three-bedroom home that delivers everything you need, all in one affordable package. It suits first-home buyers, growing families, downsizers and investors alike.
At its centre is an open-plan kitchen, dining and living space. The island bench gives you room to cook, gather and entertain. Sliding doors on two sides open to sunny outdoor areas, so indoor-outdoor flow comes easily.
The master bedroom suite sits conveniently off the living, with a walk-in wardrobe and ensuite. The second and third bedrooms both have built-in robes and share a family bathroom with a bath.
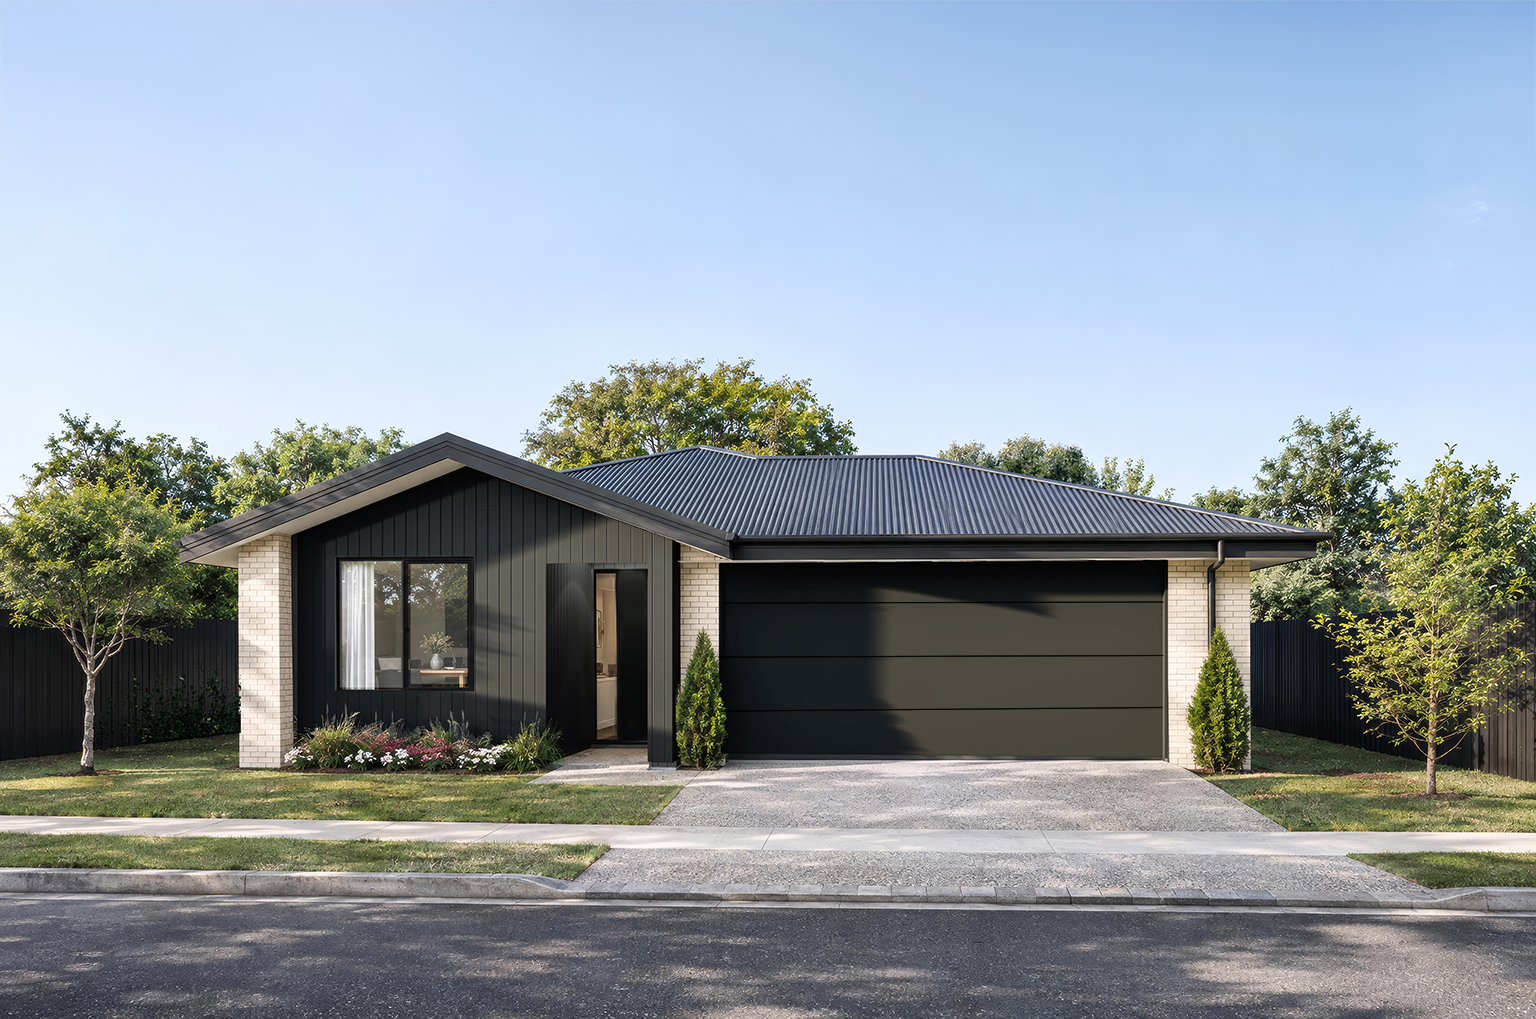
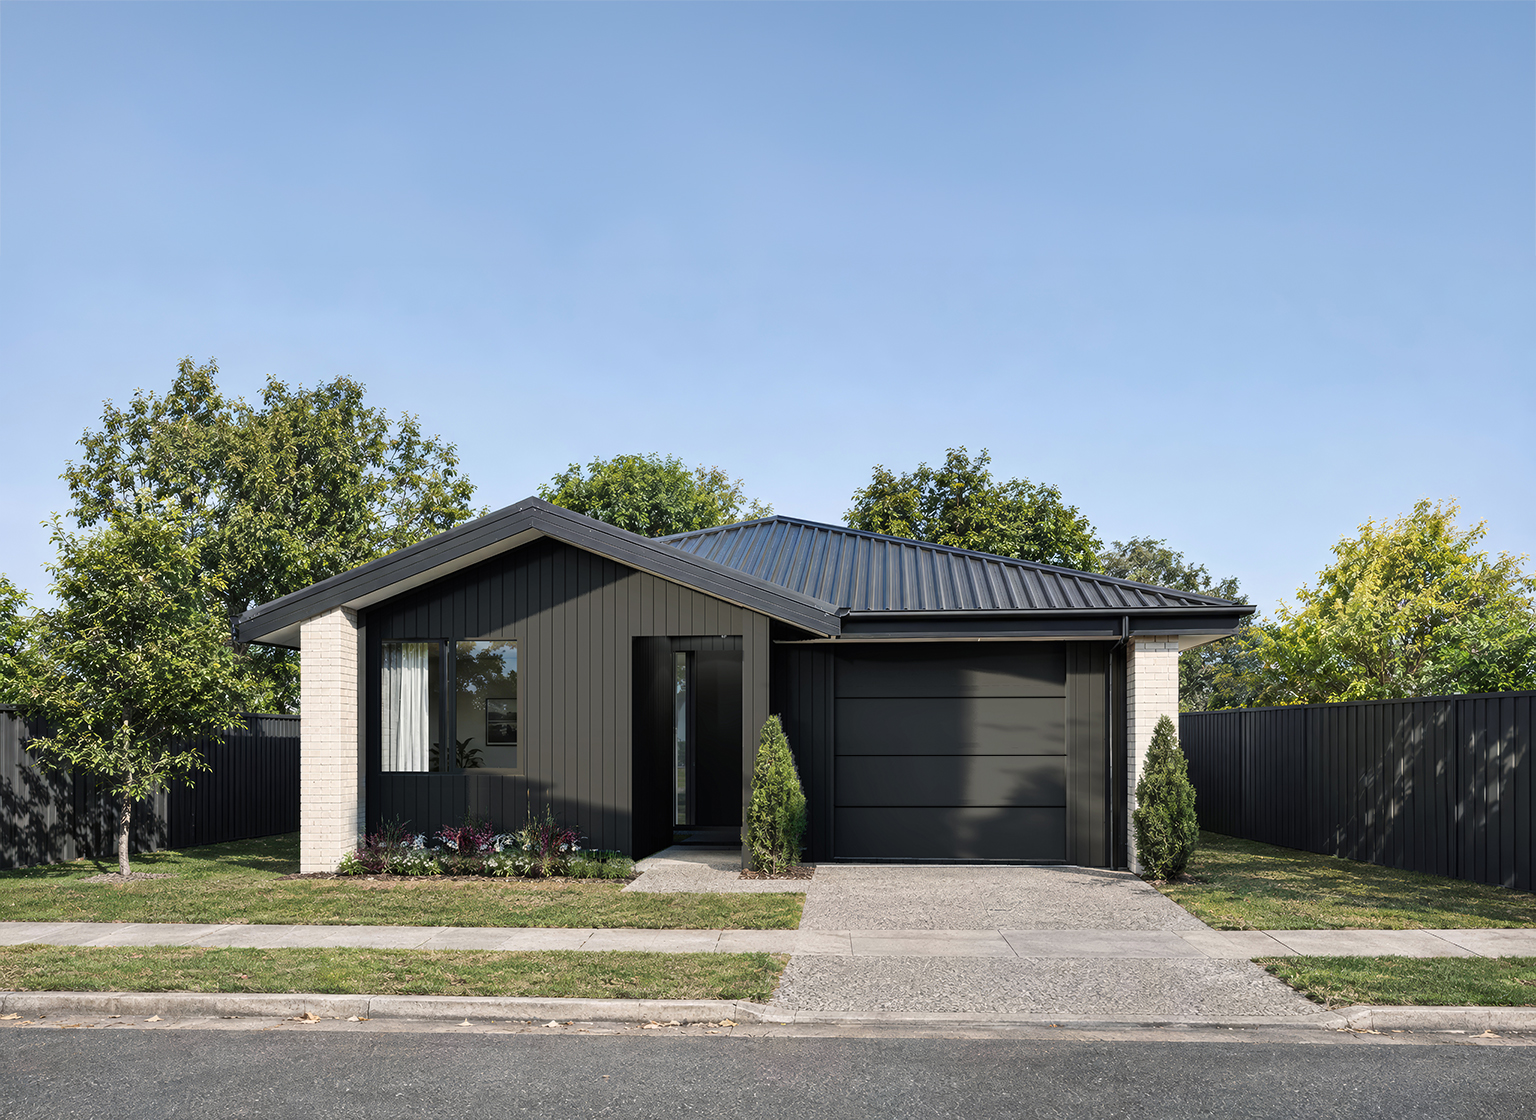
Double-glazed joinery and a heat pump keep the home warm, dry and efficient. The mixed brick and vertical cladding give it smart street appeal with very little upkeep.
Key features:
- 3 bedrooms | 2 bathrooms | 1 living
- 147.19m² floor area | 450m² section
- Master bedroom with walk-in wardrobe and ensuite
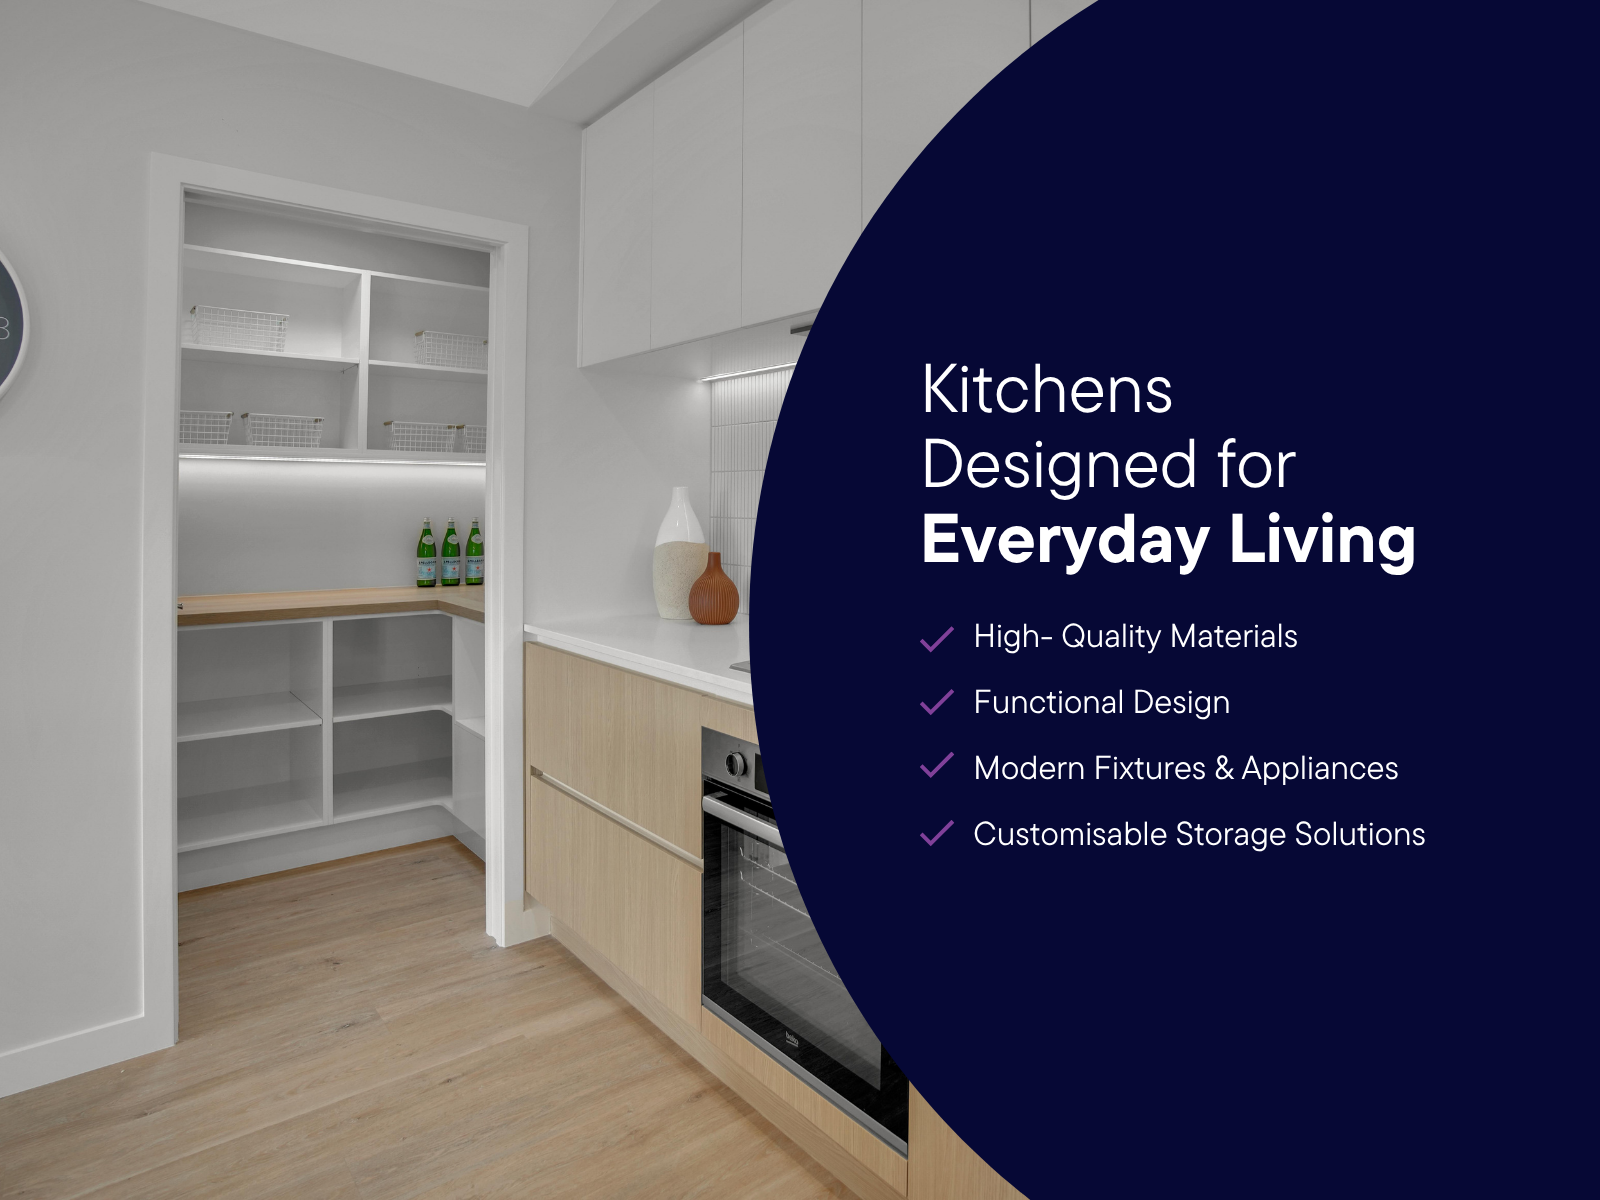
- Galley style designer kitchen
- Light-filled open plan kitchen, dining and living space
- Double-glazed, thermally broken joinery and heat pump
- double internal-access garage with laundry and additional storage
This turnkey package is sure to be popular, contact Ultimate Builders today.
Key Contacts

Paula Wallace
- New Home Consultant
- Email:paula@ultimatebuilders.co.nz
- Phone Number:027 598 6796
Similar Packages



Similar Packages


A commited Team
Whether it’s poring over plans or pouring a slab, our people have your back. With a team of tight-knit and knowledgeable experts, we provide the ultimate in customer satisfaction at every step of your build.
Talk to the team
Certified peace of mind
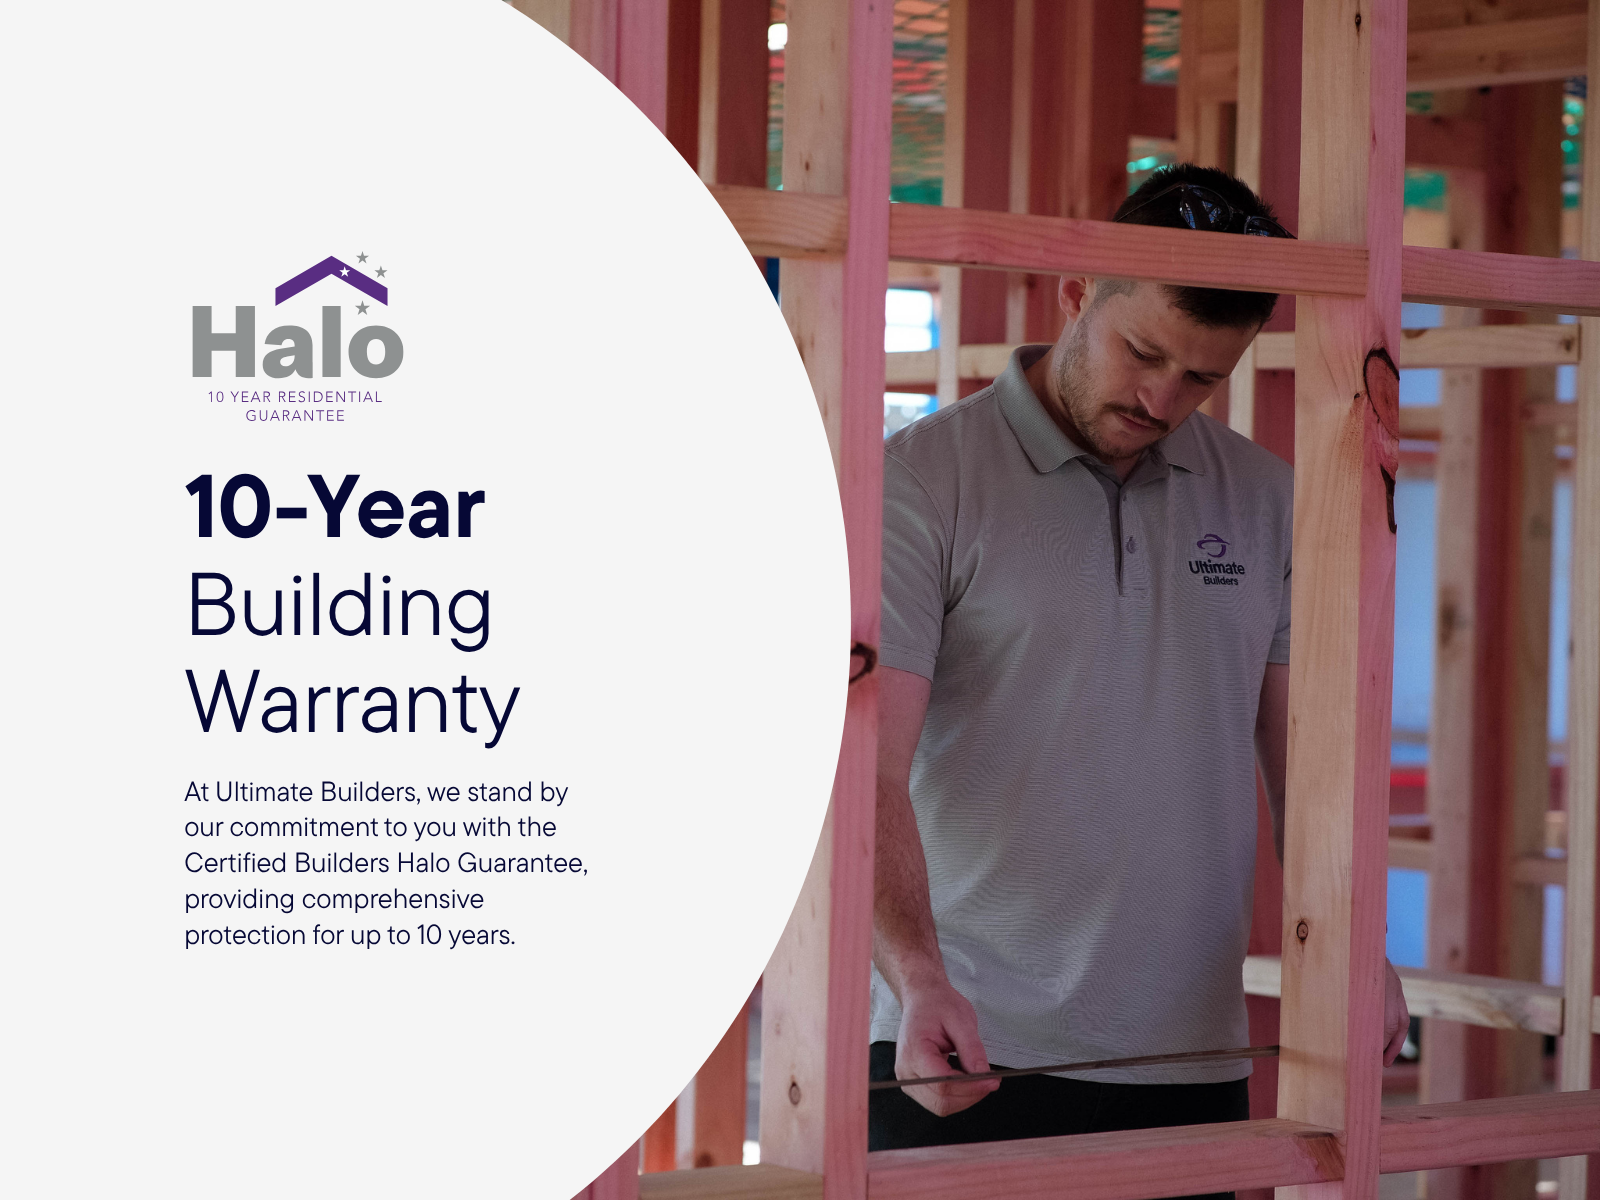
Ultimate Builders is a member of the New Zealand Certified Builders Association and builds every new home under the supervision of licensed builders. This ensures a commitment to quality craftsmanship that is backed by a ten year guarantee.
View our plans
